

(815) 289-3362
Rockford
| • Property Search |
| • Atlas Search |
| • My Home Finder |
| • New Listings |
| • Elegant Homes |
| • My Listings |
| • Valuable Resources |
| • Calculators |
| • Open Houses |
| • Contact Me |
| • Home |
 |

|
|
|
BEDS3
BATHS1 full 1 partial
SQUARE FEET1,613
MLS#12702433
STATUSNew
PROPERTY TYPEResidential - Single Family
SUBDIVISIONRiver Glen
SCHOOLDistrict 220
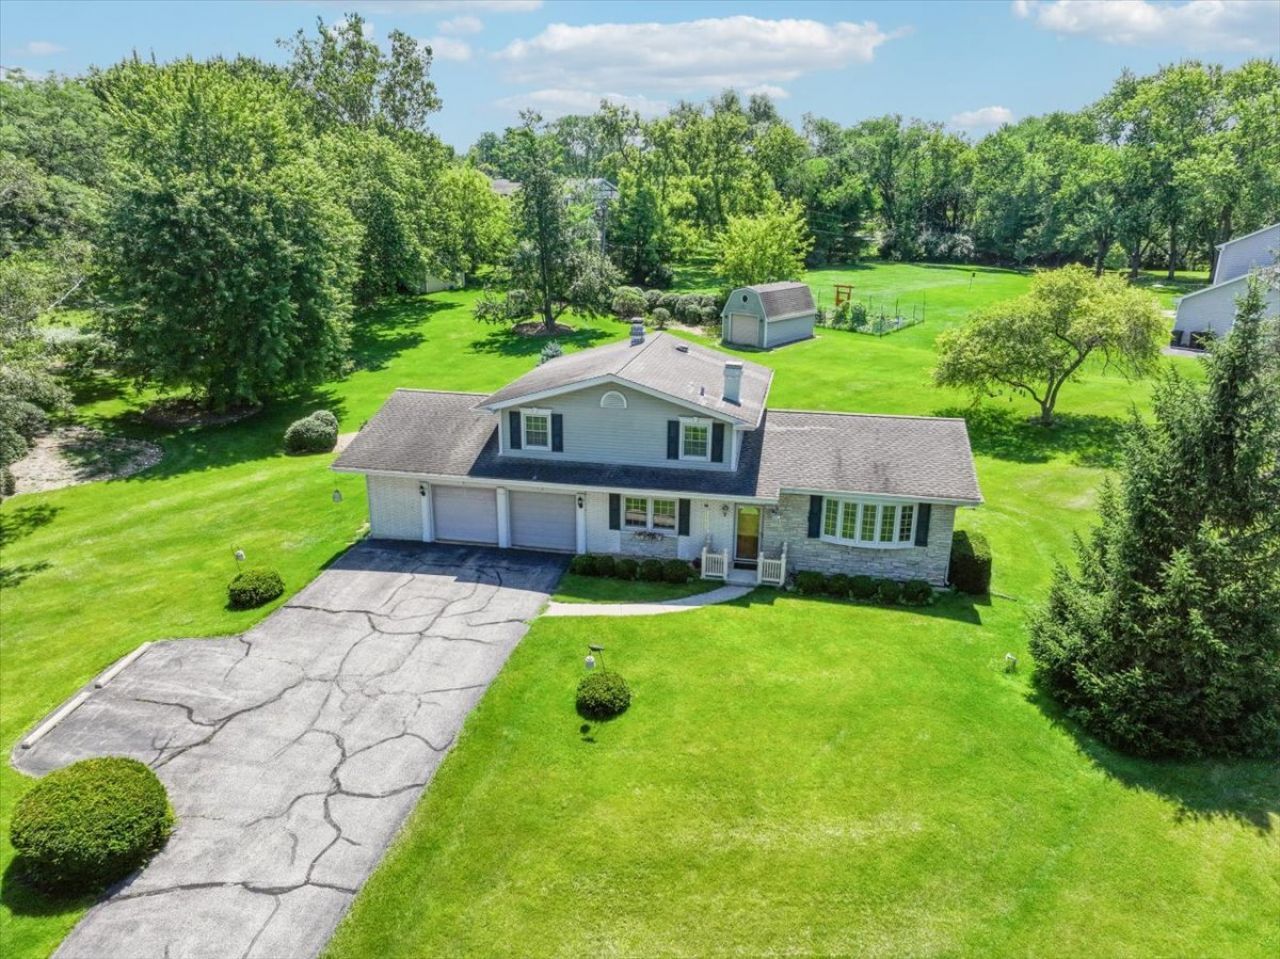
Property DescriptionGeorge Washington once wrote, No estate in United America is more pleasantly situated than this... on one of the finest Rivers in the world. One could say the same of this home, overlooking River Glen Harbor and the Illinois Fox River. Set on a generous one-acre lot with mature trees and a lush, sweeping lawn, this classic tri-level brick-and-frame home offers space, charm, and a lifestyle that's hard to match. The neighborhood features a private harbor with a boat slip available for owners - your gateway to life on the water. Built in 1968, the home offers 3 bedrooms, 1 full bath, and 1 half bath across three levels which certainly provide room to spread out. The family room is anchored by a wood-burning fireplace and opens through sliding glass doors to an amazing backyard complete with a shed. A separate elegant dining room sets the stage for gatherings, while a convenient powder room sits just off the family room. The full basement adds flexibility with space for a rec room or home office with additional storage area in the crawl space. Laundry and workbench are tucked away in the basement for everyday ease, and central air keeps the home comfortable year-round. Step outside to a beautifully landscaped yard - the perfect spot for morning coffee and watching the sunrise over the river. An oversized 2.5-car attached garage with a door leading directly to the backyard adds function and storage. The brick facade, bay window, and mature tree canopy give the home undeniable warmth and character. Located in unincorporated Barrington with low Lake County taxes and access to top-rated Barrington schools - Cared for by the same owners for more than five decades, this home awaits your vision - and a lifetime of new memories. Property FeaturesProperty Type: Residential - Single Family Basement: Yes Basement: Partially Finished, Crawl Space, Sub-Basement, Rec/Family Area, Storage Space, Partial Cooling: Central Air Fireplaces: 1 Garage: 2.5 Heating: Natural Gas Lot Size: 1.06 Acres Roof Type: Asphalt Taxes: $6,209 Year Built: 1968 AmenitiesCathedral Ceiling(s)
Built-in Features
Workshop
Feature DescriptionsAdditional rooms: Foyer, Sitting Room
Additional Structures: Workshop, Shed(s)
Appliances: Range, Microwave, Dishwasher, Refrigerator, Washer, Dryer
Association Includes: Other
Bath Features: Double Sink
Dining Room: Combined w/ LivRm, L-shaped
Exterior: Vinyl Siding, Brick, Stone
Fireplace: Wood Burning, Gas Starter
Fireplace Location(s): Family Room
HOA Fee: 200/ Annually
Laundry: In Unit
Lot: Water Rights, Mature Trees, Views
Lot Dimensions: 46149
Other Equipment: CO Detectors, Ceiling Fan(s), Water Heater-Gas
Parcel#: 13163110040000
Parking: Asphalt, Garage Door Opener, Yes, Garage Owned, Attached, Garage
Sewer: Septic Tank
Total Rooms: 8
Township: Cuba
Water: Well
Room SizesFoyer: 5X6
Sitting Room: 19X14
Bedroom 2: 13X10
Bedroom 3: 11X10
Dining Room: 12X10
Family Room: 15X25
Kitchen: 10X10
Laundry: 21X13
Living Room: 21X13
Primary Bedroom: 12X10
Local Schools
High School: Barrington High School
Middle School: Barrington Middle School-Prairie
Elementary School: Countryside Elementary School
School District: District 220
Listed By / Shown ByListed By
Agency Name: Baird & Warner Shown By
Agent Name: Teresa Shreve 
Estimate Your PaymentEstimated Payment $ 2,784.55 per month $2,130.34 Principal & Interest $517.42 Property Tax $136.79 Homeowner's InsuranceChange Payment Information |

Member Participants (and their affiliated licensees, if applicable) shall indicate on their websites that IDX information is provided exclusively for consumers’ personal non-commercial use, that it may not be used for any purpose other than to identify prospective properties consumers may be interested in purchasing, that the data is deemed reliable but is not guaranteed by MLS GRID, and that the use of the MLS GRID Data may be subject to an end user license agreement prescribed by the Member Participant’s applicable MLS if any and as amended from time to time. MLS GRID may, at its discretion, require use of other disclaimers as necessary to protect Member Participant, and/or their MLS from liability. Based on information submitted to the MLS GRID. All data is obtained from various sources and may not have been verified by broker or MLS GRID. Supplied Open House Information is subject to change without notice. All information should be independently reviewed and verified for accuracy. Properties may or may not be listed by the office/agent presenting the information. Privacy Policy / DMCA Notice / ADA Accessibility 

This site is hosted, designed and copyright
© 1994 - 2026 by
Delta Media Group, Inc. -- Patent Pending --
|

28771 W Park Drive | MLS# 12702433
This single family home located at 28771 W Park Drive, Barrington, IL 60010 is currently listed for sale with an asking price of $469,000. This property was built in 1968 and has 3 bedrooms and 1 full and 1 partial baths with 1613 sq. ft. W Park Drive is located in the River Glen subdivision within the District 220 school district. Search River Glen real estate on tshreve.gogambino.com today.