

(815) 289-3362
Rockford
| • Property Search |
| • Atlas Search |
| • My Home Finder |
| • New Listings |
| • Elegant Homes |
| • My Listings |
| • Valuable Resources |
| • Calculators |
| • Open Houses |
| • Contact Me |
| • Home |
 |

|
|
|
BEDS4
BATHS3 full 1 partial
SQUARE FEET2,820
MLS#12667555
STATUSActive
PROPERTY TYPEResidential - Single Family
SCHOOLDistrict 401
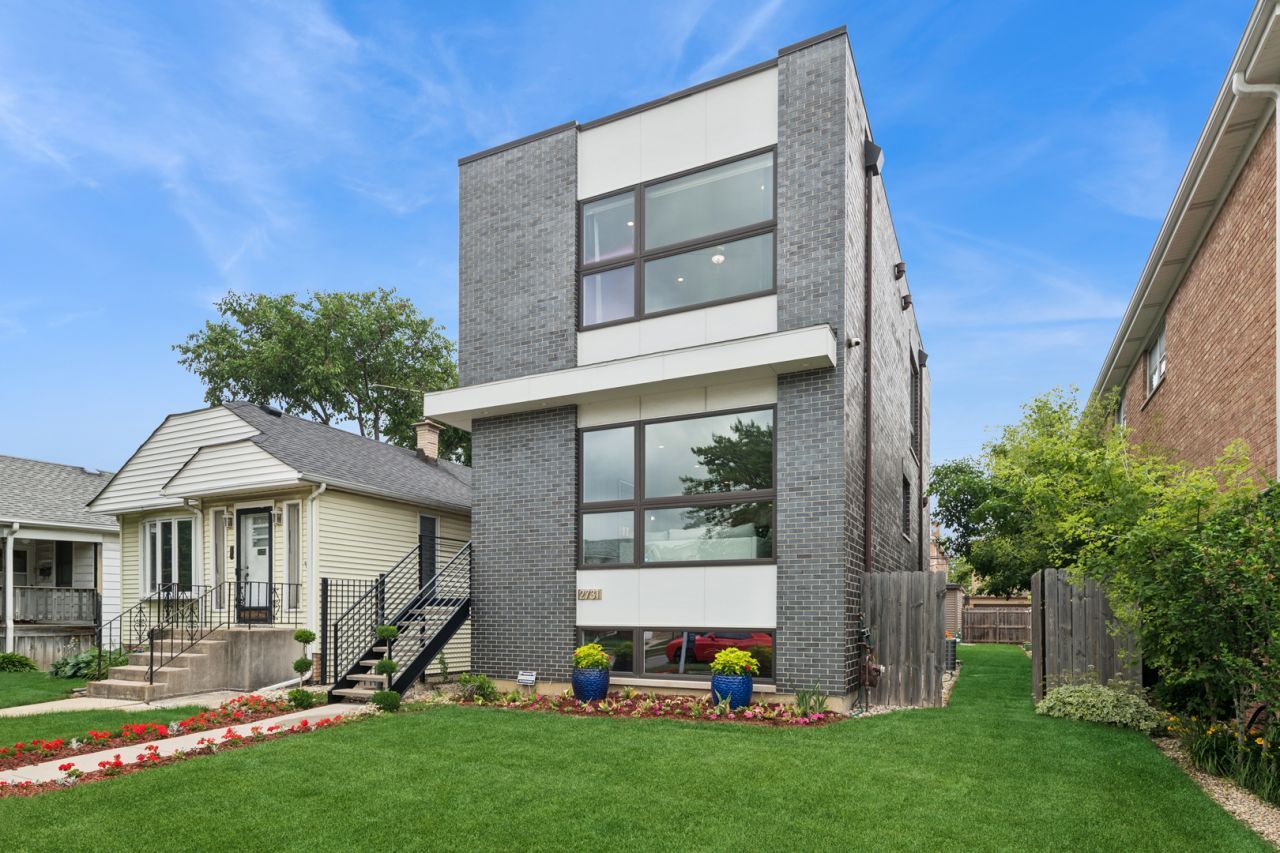
Property DescriptionExceptional Design. Uncompromising Quality. Unmatched Location. Introducing this stunning custom-built contemporary residence, where sophisticated design, premium craftsmanship, and everyday functionality come together seamlessly. This newly constructed home offers approximately 2,820 square feet of thoughtfully designed living space across three finished levels, featuring 4 spacious bedrooms and 3.5 luxurious bathrooms. From the moment you enter, you'll be captivated by the home's bright, open-concept floor plan, enhanced by expansive windows that flood the interior with natural light. Rich hardwood flooring, sleek LED lighting, and carefully curated finishes create a refined yet welcoming atmosphere throughout. At the heart of the home is a spectacular chef-inspired kitchen, showcasing custom European cabinetry, elegant quartz countertops, and an oversized waterfall island designed for both entertaining and everyday living. Just beyond the kitchen, a spacious deck creates a seamless transition between indoor and outdoor living, offering the perfect setting for morning coffee, al fresco dining, or evening gatherings with family and friends. The fully finished lower level expands the home's versatility with a spacious recreation room, an additional bedroom, and a full bathroom-ideal for guests, a home office, fitness space, or multigenerational living. Step outside to discover a beautifully landscaped backyard oasis-a lush green haven that provides privacy, tranquility, and an inviting space to relax, garden, or entertain. The striking exterior combines timeless brick construction with premium Hardie Board siding, delivering both architectural appeal and long-lasting durability. Car enthusiasts, hobbyists, and workshop enthusiasts will appreciate the exceptionally upgraded garage. Fully insulated and protected with a moisture barrier system, the space has been thoughtfully enhanced with 240V/60A electrical service, 22 strategically placed outlets, white pegboard wall systems, overhead storage solutions, and premium Elfa shelving throughout-creating an organized, highly functional environment unlike anything typically found in residential construction. Perfectly positioned in a highly desirable location, residents will enjoy the convenience of being just steps from neighborhood parks, grocery stores, popular restaurants, cafes, and entertainment. Offering a rare combination of luxury finishes, thoughtful design, exceptional utility, and walkable convenience, this remarkable residence is certain to impress even the most discerning buyer. Upcoming Open Houses
Open House Saturday July 18th, 2:00pm - 5:00pm
Open House Sunday July 19th, 11:00am - 1:00pm
Open House Sunday July 19th, 1:00pm - 3:00pm
Property FeaturesProperty Type: Residential - Single Family Basement: Yes Basement: Finished, Full Cooling: Central Air Garage: 2.5 Heating: Natural Gas Lot Size: 0.10 Acres Taxes: $15,185 Year Built: 2021 Feature DescriptionsAdditional rooms: No additional rooms
Appliances: Range, Microwave, Dishwasher, Refrigerator, Stainless Steel Appliance(s)
Association Includes: None
Dining Room: Combined w/ LivRm
Exterior: Brick, Other
Lot Dimensions: 33.99 X 125
Parcel#: 12254020070000
Parking: Yes, Garage Owned, Detached, Garage
Sewer: Public Sewer
Total Rooms: 8
Township: Leyden
Water: Lake Michigan
Room SizesBedroom 2: 13X11
Bedroom 3: 20X12
Bedroom 4: 20X12
Dining Room: 16X9
Family Room: 20X20
Kitchen: 20X19
Laundry: 5X5
Living Room: 20X19
Primary Bedroom: 20X12
Local Schools
School District: District 401
Listed By / Shown ByListed By
Agency Name: Baird & Warner Shown By
Agent Name: Teresa Shreve 
Estimate Your PaymentEstimated Payment $ 4,890.90 per month $3,406.73 Principal & Interest $1,265.42 Property Tax $218.75 Homeowner's InsuranceChange Payment Information |

Member Participants (and their affiliated licensees, if applicable) shall indicate on their websites that IDX information is provided exclusively for consumers’ personal non-commercial use, that it may not be used for any purpose other than to identify prospective properties consumers may be interested in purchasing, that the data is deemed reliable but is not guaranteed by MLS GRID, and that the use of the MLS GRID Data may be subject to an end user license agreement prescribed by the Member Participant’s applicable MLS if any and as amended from time to time. MLS GRID may, at its discretion, require use of other disclaimers as necessary to protect Member Participant, and/or their MLS from liability. Based on information submitted to the MLS GRID. All data is obtained from various sources and may not have been verified by broker or MLS GRID. Supplied Open House Information is subject to change without notice. All information should be independently reviewed and verified for accuracy. Properties may or may not be listed by the office/agent presenting the information. Privacy Policy / DMCA Notice / ADA Accessibility 

This site is hosted, designed and copyright
© 1994 - 2026 by
Delta Media Group, Inc. -- Patent Pending --
|

2731 N 75th Avenue | MLS# 12667555
This single family home located at 2731 N 75th Avenue, Elmwood Park, IL 60707 is currently listed for sale with an asking price of $750,000. This property was built in 2021 and has 4 bedrooms and 3 full and 1 partial baths with 2820 sq. ft. N 75th Avenue is located within the District 401 school district. Search Elmwood Park real estate on tshreve.gogambino.com today.