

(815) 289-3362
Rockford
| • Property Search |
| • Atlas Search |
| • My Home Finder |
| • New Listings |
| • Elegant Homes |
| • My Listings |
| • Valuable Resources |
| • Calculators |
| • Open Houses |
| • Contact Me |
| • Home |
 |

|
|
|
BEDS3
BATHS1 full
SQUARE FEET1,600
MLS#202604292
STATUSActive
PROPERTY TYPEResidential - Single Family
SCHOOLRockford 205
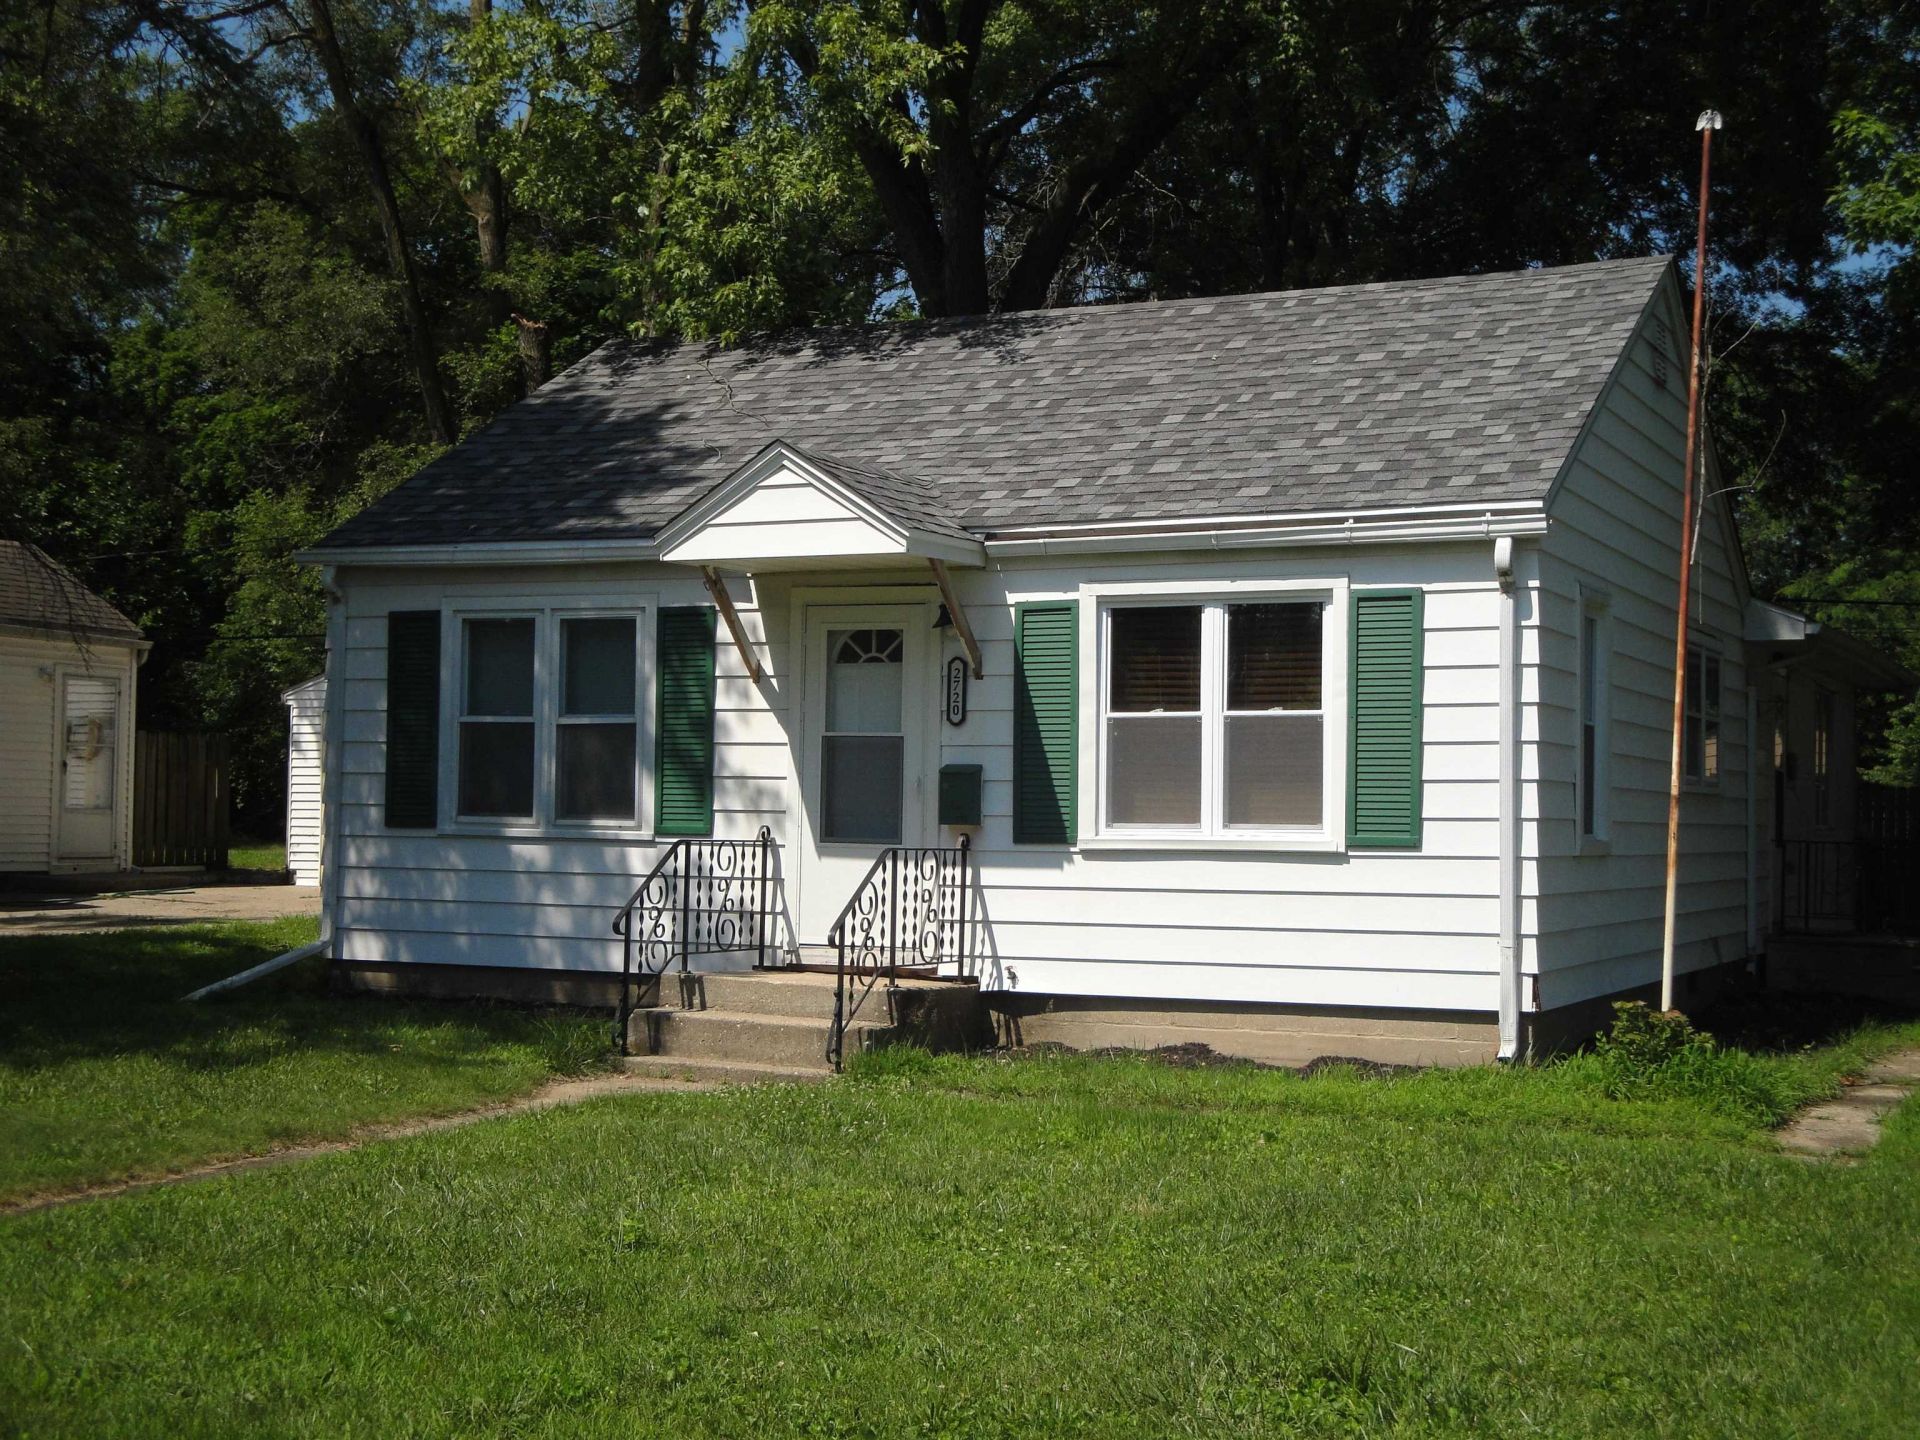
Property DescriptionWelcome to this spacious ranch!!! approximately 1,600 square feet of comfortable living space! A newer addition expands the home with a generous family room and a third bedroom, providing plenty of room to spread out. The updated kitchen and bathroom offer modern style, while new vinyl replacement windows, new interior and exterior doors, fresh paint, and durable luxury vinyl plank flooring add to the home's move-in-ready appeal. Additional updates include a brand-new roof (2026), 200-amp electrical service, convenient first-floor laundry, and a newly repaved driveway. Step outside to enjoy the fully fenced backyard, perfect for pets, play, or entertaining. This well-maintained home is much larger than it appears and is ready for its next owner! Property FeaturesProperty Type: Residential - Single Family Garage: 1.5 Heating: Baseboard, Electric Home Style: Ranch Lot Size: 0.20 Acres Roof Type: Shingle Taxes: $1,770 AppliancesRefrigerator
Stove/Cooktop
Feature DescriptionsExterior: Aluminum
General Features: Laundry 1st Floor, Main Floor Primary, Fenced Yard
Land features: City/Town
Sewer: City/Community
Water: City/Community
Room SizesBedroom 1: 11 X 10 Level - Main
Bedroom 2: 10 X 10 Level - Main
Bedroom 3: 15 X 12 Level - Main
Kitchen: 25 X 10 Level - Main
Living Room: 15 X 12 Level - Main
Family Room: 15 X 13 Level - Main
Laundry: 15 X 10 Level - Main
Local Schools
School District: Rockford 205
Listed By / Shown ByListed By
Agency Name: Key Realty, Inc. Shown By
Agent Name: Teresa Shreve 
Estimate Your PaymentEstimated Payment $ 678.75 per month $499.20 Principal & Interest $147.50 Property Tax $32.05 Homeowner's InsuranceChange Payment Information |
|
Privacy Policy / DMCA Notice / ADA Accessibility 

This site is hosted, designed and copyright
© 1994 - 2026 by
Delta Media Group, Inc. -- Patent Pending --
|

2720 Prial Avenue | MLS# 202604292
This single family home located at 2720 Prial Avenue, Rockford, IL 61101 is currently listed for sale with an asking price of $109,900. This property has 3 bedrooms and 1 full baths with 1600 sq. ft. Prial Avenue is located within the Rockford 205 school district. Search Rockford real estate on tshreve.gogambino.com today.