

(815) 289-3362
Rockford
| • Property Search |
| • Atlas Search |
| • My Home Finder |
| • New Listings |
| • Elegant Homes |
| • My Listings |
| • Valuable Resources |
| • Calculators |
| • Open Houses |
| • Contact Me |
| • Home |
 |

|
|
|
BEDS5
BATHS4 full 2 partial
SQUARE FEET7,481
MLS#12632819
STATUSContingent
PROPERTY TYPEResidential - Single Family
SCHOOLDistrict 155
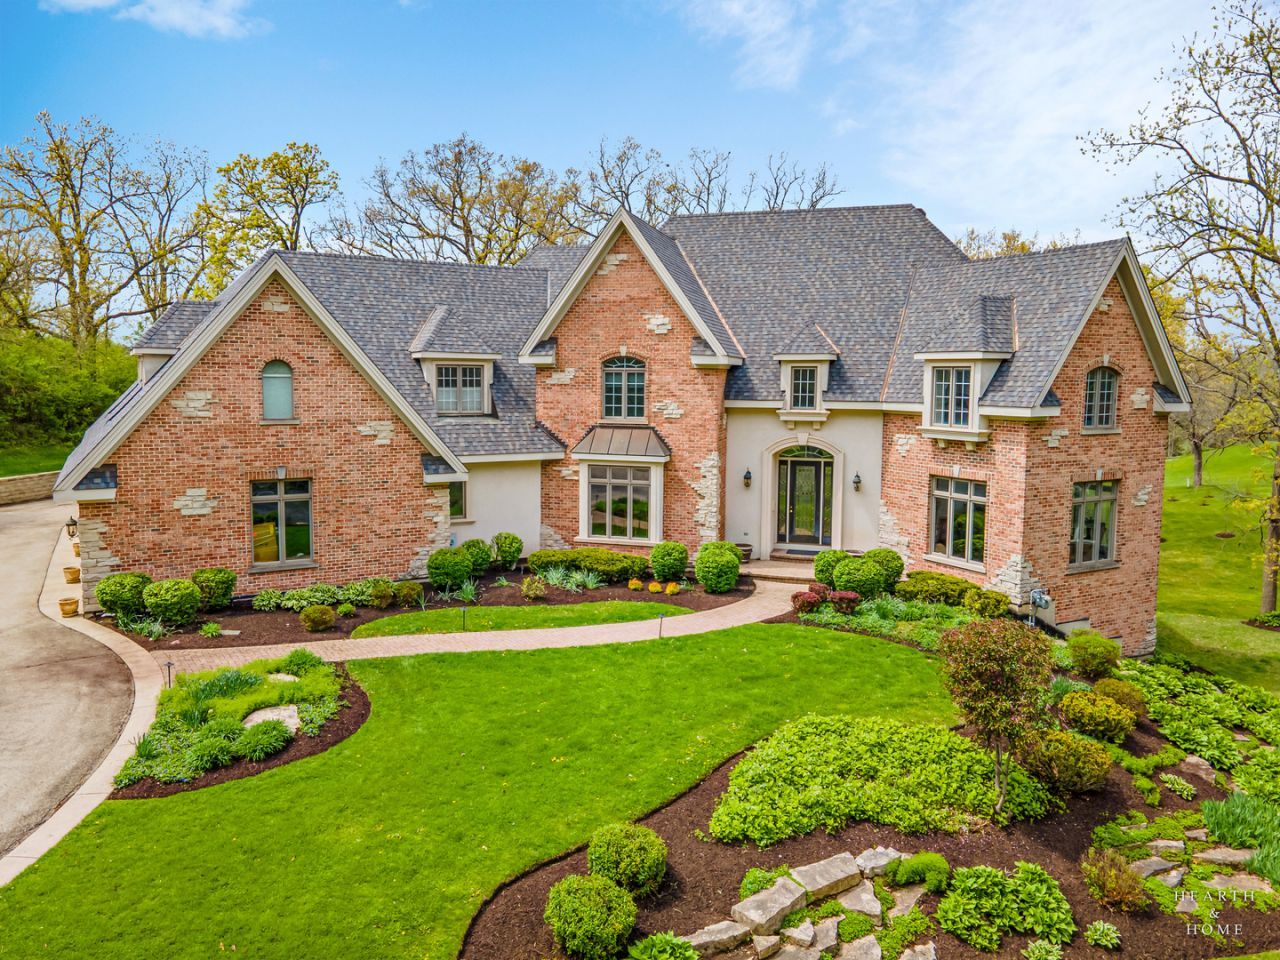
Property DescriptionSet on 1.32 acres overlooking the 13th hole of Prairie Isle Golf Course, this exceptional custom home combines timeless European Manor and French Country influences with quality craftsmanship and thoughtful design throughout. As an Orren Pickell-designed home, it reflects the architectural integrity and attention to detail for which Orren Pickell homes are known. Approached by a long circular drive, the home commands attention with its stately presence and picturesque setting. A vaulted entryway and sweeping curved staircase create an impressive introduction to the home's approximately 7,500 square feet of finished living space. The family room features a vaulted tray ceiling and dramatic floor-to-ceiling stacked stone fireplace, while the chef's kitchen is equipped with a large center island, Viking range, Sub-Zero refrigerator, walk-in pantry, and generous prep and storage space. The primary suite was designed as a true retreat, featuring a tiered tray ceiling, private sitting room, spa-inspired bath with separate shower and jacuzzi tub, oversized walk-in closet, and a substantial bonus room ideal for a studio, fitness space, or additional office space. The walkout lower level adds significant living and entertaining space with radiant heated floors, a stone fireplace, fifth bedroom, full bath, office, recreation areas, and abundant storage. Additional construction highlights include Douglas fir floor joists, 11-foot foundation walls, high-end Marvin windows with architectural transoms, and a monumental rear chimney stack that enhances the home's architectural character. The heated 3.5-car garage features epoxy flooring, radiant heat, and an oversized overhead door designed to accommodate larger vehicles. Outdoor living is equally impressive, with a large deck overlooking the golf course and professionally landscaped grounds. Landscape lighting enhances the home's beauty and outdoor usability in the evening. The original owners have meticulously maintained the home and recently invested in a brand new roof. This is a rare opportunity to own a truly exceptional custom home in one of the area's most sought-after settings. Property FeaturesProperty Type: Residential - Single Family Basement: Yes Basement: Finished, Exterior Entry,9 ft + pour, Rec/Family Area, Storage Space, Full, Walk-Out Access Cooling: Central Air, Zoned Fireplaces: 2 Garage: 3.5 Heating: Natural Gas, Radiant, Radiant Floor Lot Size: 1.32 Acres Roof Type: Asphalt Taxes: $23,211 Year Built: 1999 AmenitiesVaulted Ceiling(s)
Walk-In Closet(s)
Feature DescriptionsAdditional rooms: Bonus Room, Bedroom 5,Eating Area, Exercise Room, Foyer, Office, Recreation Room, Sitting Room, Study, Walk In Closet
Appliances: Double Oven, Range, Microwave, Dishwasher, Refrigerator, Washer, Dryer, Humidifier
Association Includes: None
Dining Room: Separate
Exterior: Brick, Synthetic Stucco, Stone
Fireplace Location(s): Family Room, Basement
Laundry: Main Level
Lot: On Golf Course, Landscaped, Wooded, Mature Trees
Lot Dimensions: 148.84x348.63x191.99x401
Other Equipment: Water-Softener Owned, Central Vacuum, CO Detectors, Ceiling Fan(s), Air Purifier, Water Heater-Gas
Parcel#: 1424376003
Parking: Asphalt, Circular Driveway, Garage Door Opener, Heated Garage, Yes, Garage Owned, Attached, Garage
Sewer: Septic Tank
Total Rooms: 16
Township: Nunda
Water: Well
Room SizesBedroom 5: 13X15
Eating Area: 15X14
Office: 14X15
Bonus Room: 12X24
Recreation Rm: 28X20
Sitting Room: 14X14
Study: 14X14
Foyer: 15X11
Walk In Closet: 15X13
Exercise Room: 15X16
Bedroom 2: 14X16
Bedroom 3: 12X13
Bedroom 4: 18X13
Dining Room: 16X16
Family Room: 28X20
Kitchen: 19X21
Laundry: 15X8
Living Room: 19X15
Primary Bedroom: 18X16
Local Schools
School District: District 155
Listed By / Shown ByListed By
Agency Name: Baird & Warner Shown By
Agent Name: Teresa Shreve 
Estimate Your PaymentEstimated Payment $ 7,227.46 per month $4,973.83 Principal & Interest $1,934.25 Property Tax $319.38 Homeowner's InsuranceChange Payment Information |

Member Participants (and their affiliated licensees, if applicable) shall indicate on their websites that IDX information is provided exclusively for consumers’ personal non-commercial use, that it may not be used for any purpose other than to identify prospective properties consumers may be interested in purchasing, that the data is deemed reliable but is not guaranteed by MLS GRID, and that the use of the MLS GRID Data may be subject to an end user license agreement prescribed by the Member Participant’s applicable MLS if any and as amended from time to time. MLS GRID may, at its discretion, require use of other disclaimers as necessary to protect Member Participant, and/or their MLS from liability. Based on information submitted to the MLS GRID. All data is obtained from various sources and may not have been verified by broker or MLS GRID. Supplied Open House Information is subject to change without notice. All information should be independently reviewed and verified for accuracy. Properties may or may not be listed by the office/agent presenting the information. Privacy Policy / DMCA Notice / ADA Accessibility 

This site is hosted, designed and copyright
© 1994 - 2026 by
Delta Media Group, Inc. -- Patent Pending --
|

2719 Crystal Way | MLS# 12632819
This single family home located at 2719 Crystal Way, Prairie Grove, IL 60012 is currently listed for sale with an asking price of $1,095,000. This property was built in 1999 and has 5 bedrooms and 4 full and 2 partial baths with 7481 sq. ft. Crystal Way is located within the District 155 school district. Search Prairie Grove real estate on tshreve.gogambino.com today.