

(815) 289-3362
Rockford
| • Property Search |
| • Atlas Search |
| • My Home Finder |
| • New Listings |
| • Elegant Homes |
| • My Listings |
| • Valuable Resources |
| • Calculators |
| • Open Houses |
| • Contact Me |
| • Home |
 |

|
|
|
BEDS6
BATHS7 full 3 partial
SQUARE FEET18,181
MLS#12608366
STATUSContingent
PROPERTY TYPEResidential - Single Family
SUBDIVISIONCountryside Lake
SCHOOLDistrict 120
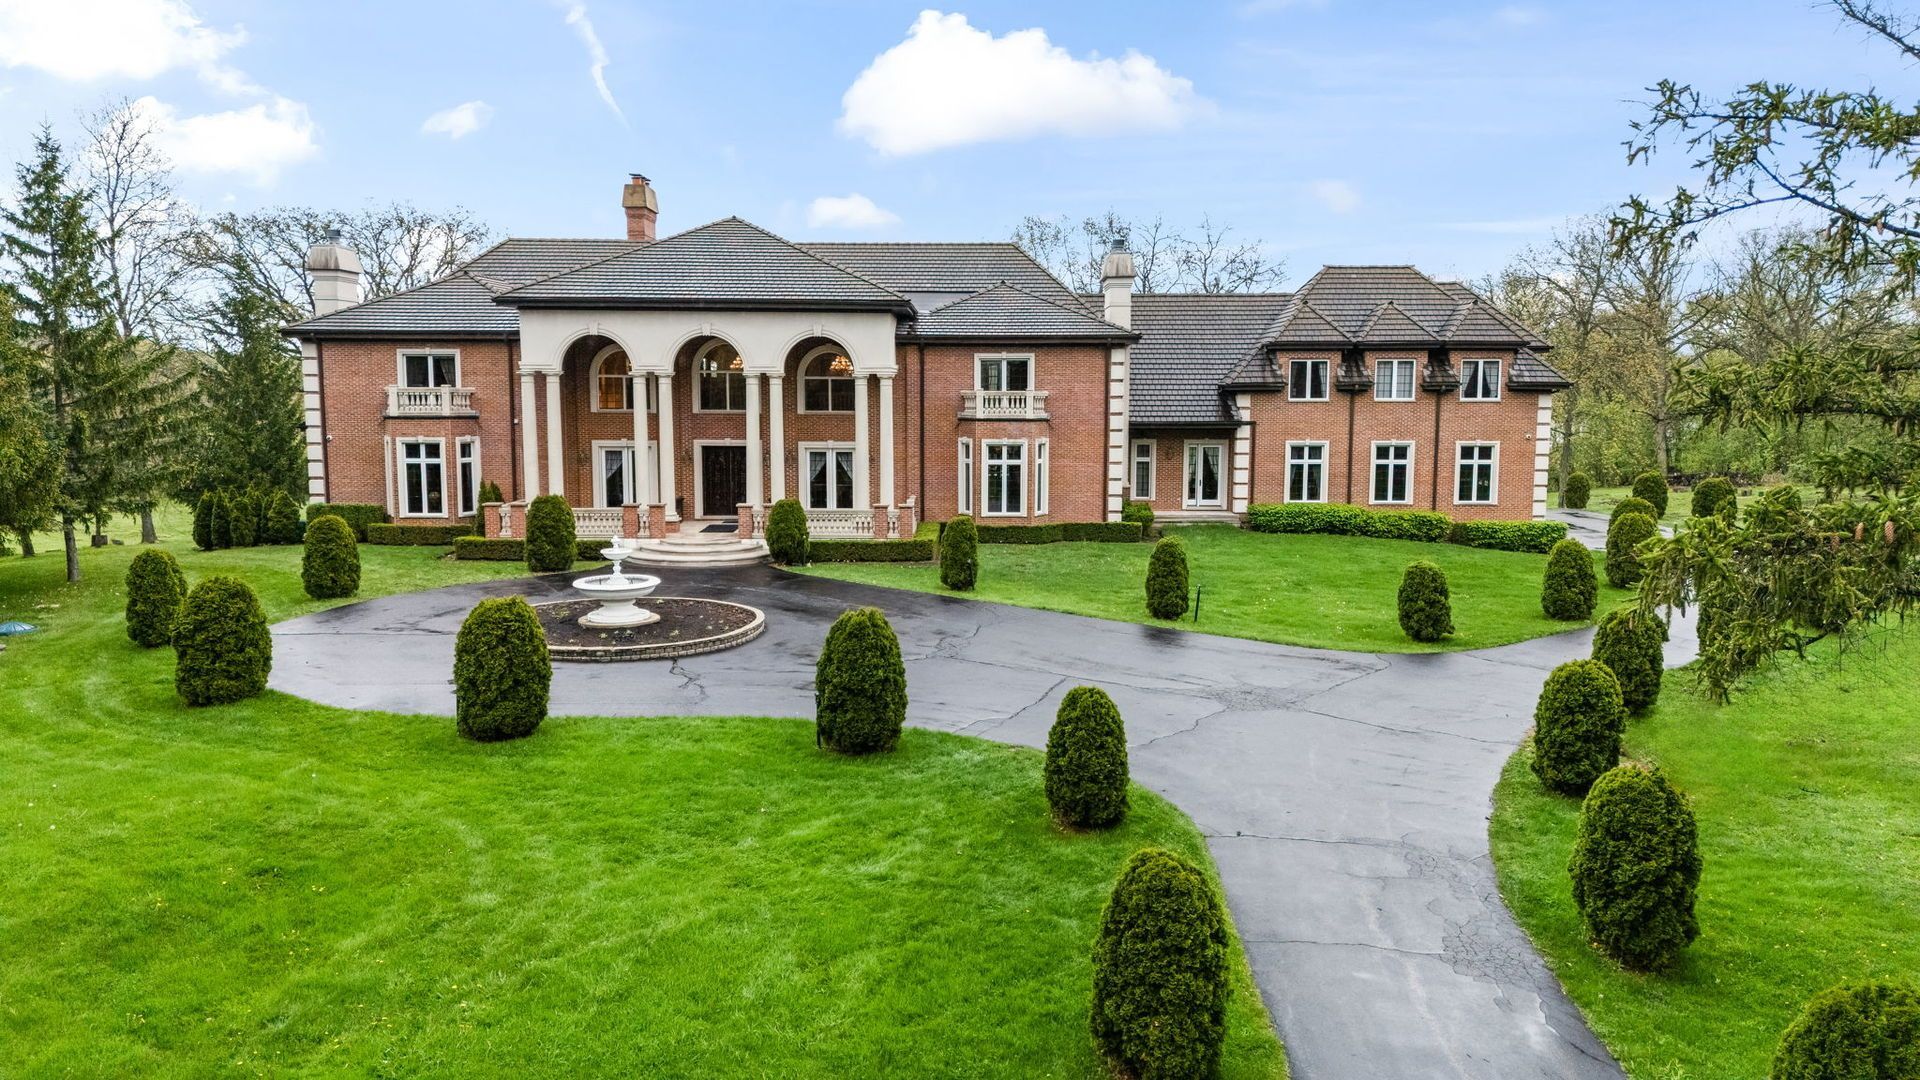
Property DescriptionPresenting a lakefront masterpiece of superior quality and opulence. This custom residence offers an unparalleled living experience defined by timeless beauty and elegance. Situated on over seven breathtaking acres, the estate features six ensuite bedrooms, seven bathrooms, three powder rooms, three kitchens, two elevators, nine fireplaces, and extensive use of exotic woods throughout and natural stones. As you arrive via the circular driveway with a central fountain, the estate unfolds with a profound sense of privacy and grandeur. Inside, discover exquisite architectural details, elegant columns, and an airy, light-filled layout. Soaring ceilings and oversized rooms are masterfully designed to showcase the incredible scenery and captivating waterfront views. The grand entrance opens into a dramatic two-story foyer, crowned by imported European designer chandeliers and a sweeping staircase. From here, sightlines lead directly into the striking great room, where triple French doors frame the terrace and the lake views, and a floor-to-ceiling fireplace anchors the space. Gourmet Kitchen is a chef's delight featuring top-tier appliances, a breakfast bar, a generous walk-in pantry, and a sun-drenched breakfast area with terrace access. Expansive Formal Dining room with seating capacity for 18 guests. A main-floor Primary Suite featuring a private sitting area, terrace access, dual walk-in closets, and a spa-inspired ensuite. It includes an adjacent office with a direct entrance to a magnificent library adorned with floor-to-ceiling custom woodwork/ bookshelves. The second level offers four spacious ensuite bedrooms, each with a walk-in closet. A separate guest or staff wing provides a private living room and kitchen. The walkout lower-level Oasis features radiant-heated flooring, a home theater, an exercise room, and a luxurious indoor pool. This gathering heaven is completed by a wet bar, a third full kitchen, and recreational areas with a fireplace leading to the outdoor terrace. Modern comforts include five multi-zone HVAC systems, three water heaters, a whole-house water filtration system, and a house generator. Offering tranquil natural surroundings and elite craftsmanship, this masterpiece is more than a home-it's a lifestyle. Property FeaturesProperty Type: Residential - Single Family Basement: Yes Basement: Finished, Exterior Entry, Rec/Family Area, Storage Space, Walk-Up Access, Daylight, Full, Walk-Out Access Cooling: Central Air Fireplaces: 9 Garage: 5 Heating: Natural Gas, Forced Air, Sep Heating Systems - 2+, Zo Lot Size: 7.20 Acres Roof Type: Other Taxes: $63,737 Year Built: 2005 AmenitiesElevator
1st Floor Bedroom
In-Law Floorplan
1st Floor Full Bath
Built-in Features
Walk-In Closet(s)
Bookcases
Coffered Ceiling(s)
Special Millwork
Separate Dining Room
Feature DescriptionsAdditional rooms: Bedroom 5,Bedroom 6,Kitchen, Utility Room-Lower Level, Breakfast Room, Office, Library, Bonus Room, Recreation Room, Play Room
Appliances: Double Oven, Range, Microwave, Dishwasher, Refrigerator, High End Refrigerator, Bar Fridge, Washer, Dryer, Disposal, Stainless Steel Appliance(s), Wine Refrigerator
Association Includes: Lake Rights
Bath Features: Whirlpool, Separate Shower, Accessible Shower
Dining Room: Separate
Exterior: Brick, Stone
Fireplace: Gas Log, Gas Starter
Fireplace Location(s): Family Room, Living Room, Master Bedroom, Basement, Bedroom, Den/Library, Great Room
HOA Fee: 1500/ Annually
Laundry: Main Level, In Unit
Lot: Landscaped
Lot Dimensions: 396x166x352x214x124x417x376
Other Equipment: CO Detectors, Generator, Multiple Water Heaters
Parcel#: 10273040010000
Parking: Asphalt, Circular Driveway, Garage Door Opener, Heated Garage, Garage, Yes, Garage Owned, Attached
Sewer: Septic Tank
Total Rooms: 17
Township: Vernon
Water: Public
Room SizesBedroom 5: 20X17
Bedroom 6: 20X14
Kitchen- 2nd: 16X10
Breakfast Room: 12X8
Office: 22X14
Library: 28X20
Bonus Room: 11X17
Recreation Room: 57X46
Play Room: 30X24
Bedroom 2: 20X17
Bedroom 3: 20X16
Bedroom 4: 20X16
Dining Room: 28X23
Family Room: 29X20
Kitchen: 25X19
Laundry: 12X11
Living Room: 36X25
Primary Bedroom: 33X25
Local Schools
High School: Mundelein Cons High School
Middle School: Fremont Middle School
Elementary School: Fremont Elementary School
School District: District 120
Listed By / Shown ByListed By
Agency Name: Coldwell Banker Realty Shown By
Agent Name: Teresa Shreve 
Estimate Your PaymentEstimated Payment $ 17,395.88 per month $11,355.33 Principal & Interest $5,311.42 Property Tax $729.14 Homeowner's InsuranceChange Payment Information |

Member Participants (and their affiliated licensees, if applicable) shall indicate on their websites that IDX information is provided exclusively for consumers’ personal non-commercial use, that it may not be used for any purpose other than to identify prospective properties consumers may be interested in purchasing, that the data is deemed reliable but is not guaranteed by MLS GRID, and that the use of the MLS GRID Data may be subject to an end user license agreement prescribed by the Member Participant’s applicable MLS if any and as amended from time to time. MLS GRID may, at its discretion, require use of other disclaimers as necessary to protect Member Participant, and/or their MLS from liability. Based on information submitted to the MLS GRID. All data is obtained from various sources and may not have been verified by broker or MLS GRID. Supplied Open House Information is subject to change without notice. All information should be independently reviewed and verified for accuracy. Properties may or may not be listed by the office/agent presenting the information. Privacy Policy / DMCA Notice / ADA Accessibility 

This site is hosted, designed and copyright
© 1994 - 2026 by
Delta Media Group, Inc. -- Patent Pending --
|

27147 N Chevy Chase Road | MLS# 12608366
This single family home located at 27147 N Chevy Chase Road, Mundelein, IL 60060 is currently listed for sale with an asking price of $2,499,900. This property was built in 2005 and has 6 bedrooms and 7 full and 3 partial baths with 18181 sq. ft. N Chevy Chase Road is located in the Countryside Lake subdivision within the District 120 school district. Search Countryside Lake real estate on tshreve.gogambino.com today.