

(815) 289-3362
Rockford
| • Property Search |
| • Atlas Search |
| • My Home Finder |
| • New Listings |
| • Elegant Homes |
| • My Listings |
| • Valuable Resources |
| • Calculators |
| • Open Houses |
| • Contact Me |
| • Home |
 |

|
|
|
BEDS5
BATHS2 full 1 partial
SQUARE FEET2,954
MLS#12639166
STATUSNew
PROPERTY TYPEResidential - Single Family
SUBDIVISIONHighlands
SCHOOLDistrict 111
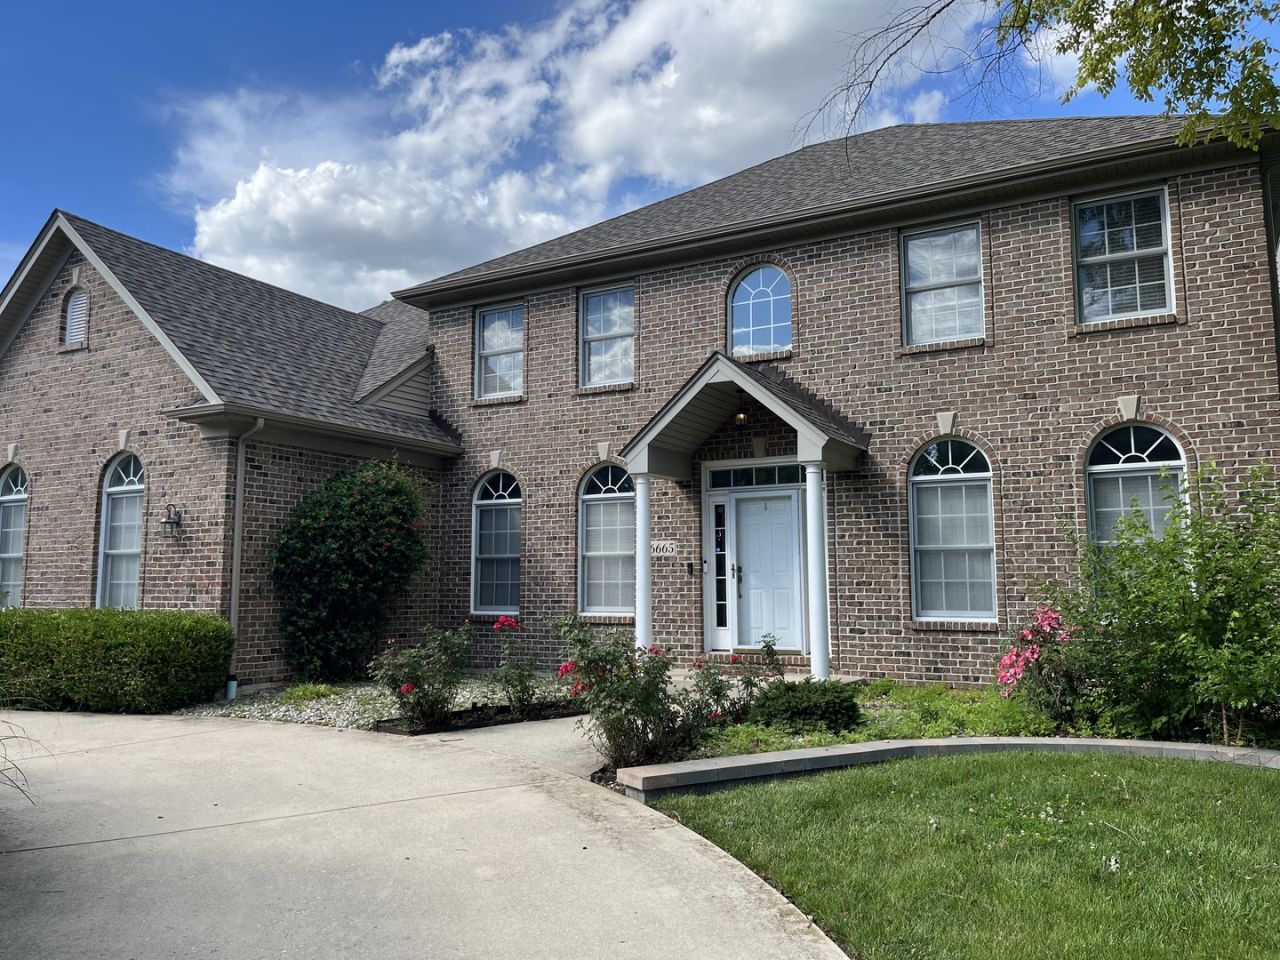
Property DescriptionSet on a large corner lot in Channahon, located in the highly sought after Highlands subdivision. This exceptional residence has 4 bedrooms, (with an additional bedroom located in basement) & 2.5 bathrooms. From the moment you arrive, the sense of space & care is unmistakable. This home truly has it all, you'll never want to leave your oasis! It sits on a double corner lot, complete with beautifully landscaped yard & circular drive. The backyard is equally as impressive and boasts of a stamped concrete patio and outdoor fire pit, perfect for entertaining friends & family. As you enter the open concept kitchen, complete with gleaming hardwood floors, 42 cherry cabinets & stainless steel appliances. Imagine preparing dinner while you converse with family & guests in the family room & enjoy a fire in the beautiful gas log fireplace. The main floor has a formal living room & a beautiful dining room that looks out over the landscaped front yard. The laundry room is on the first floor, (mud room). As you walk up the beautiful staircase, there are 3 bedrooms to the right and to the left of stairs, is the most relaxing, tranquil master suites you'll ever see. Complete with two large walk in closets, a master bathroom that will make you feel like you are at the spa, Including a soaking tub, double vanity and shower. This fantastic space also has office/nursery off the back, as well as a hidden room that would be perfect for a workout room or additional storage. These area's alone, add nearly 1000 sq feet to the total of this living space. Move on to the basement, which is fully finished & is the perfect space for your children/family/friends to spend quality time watching movies, playing ping pong or pool! There is a bedroom in this space as well and brings the total amount of living space to above 3700 sq feet. There is an attached 3 car heated garage with an epoxy floor. This spectacular home also has a Generac whole home generator. If there is ever a power outage, you will have peace of mind knowing the Generac will provide electricity until the power is fixed! This home truly has it all and so much more. Located just minutes away from McKinley Woods & the Des Plaines River, perfect for homeowners who love nature but are still close to I 55 & I 80. Please note, even though this home has been lovingly taken care of, it will be sold AS IS. Don't miss the opportunity to make this stunning home your forever home! It won't last long! Property FeaturesProperty Type: Residential - Single Family Basement: Yes Basement: Finished, Full Cooling: Central Air Fireplaces: 1 Garage: 3 Heating: Natural Gas Home Style: Georgian Lot Size: 120.55x94.48x111.85x139.28 Roof Type: Asphalt Taxes: $11,332 Year Built: 2001 Feature DescriptionsAdditional rooms: Office, Other Room, Bedroom 5
Appliances: Microwave, Dishwasher, Refrigerator, Washer, Dryer, Disposal, Stainless Steel Appliance(s)
Association Includes: None
Dining Room: Combined w/ FamRm, Kitchen/Dining Combo
Exterior: Vinyl Siding, Brick
Fireplace: Gas Log
Fireplace Location(s): Family Room
HOA Fee: 75/ Annually
Laundry: Common Area
Lot: Corner Lot
Lot Dimensions: 120.55x94.48x111.85x139.28
Parcel#: 0325252034
Parking: Concrete, Circular Driveway, Side Driveway, Heated Driveway, Garage Door Opener, Heated Garage, Yes, Garage Owned, Attached, Garage
Sewer: Public Sewer
Total Rooms: 10
Township: Aux Sable
Water: Public
Room SizesOffice: 9X12
Other Room: 13X8
Bedroom 5: 13X11
Bedroom 2: 16X10
Bedroom 3: 16X10
Bedroom 4: 13X8
Dining Room: 11X13
Family Room: 18X15
Kitchen: 16X20
Laundry: 11X10
Living Room: 13X12
Primary Bedroom: 19X13
Local Schools
High School: Minooka Community High School
Middle School: Minooka Junior High School
Elementary School: Aux Sable Elementary School
School District: District 111
Listed By / Shown ByListed By
Agency Name: United Real Estate - Chicago Shown By
Agent Name: Teresa Shreve 
Estimate Your PaymentEstimated Payment $ 3,404.83 per month $2,312.04 Principal & Interest $944.33 Property Tax $148.46 Homeowner's InsuranceChange Payment Information |

Member Participants (and their affiliated licensees, if applicable) shall indicate on their websites that IDX information is provided exclusively for consumers’ personal non-commercial use, that it may not be used for any purpose other than to identify prospective properties consumers may be interested in purchasing, that the data is deemed reliable but is not guaranteed by MLS GRID, and that the use of the MLS GRID Data may be subject to an end user license agreement prescribed by the Member Participant’s applicable MLS if any and as amended from time to time. MLS GRID may, at its discretion, require use of other disclaimers as necessary to protect Member Participant, and/or their MLS from liability. Based on information submitted to the MLS GRID. All data is obtained from various sources and may not have been verified by broker or MLS GRID. Supplied Open House Information is subject to change without notice. All information should be independently reviewed and verified for accuracy. Properties may or may not be listed by the office/agent presenting the information. Privacy Policy / DMCA Notice / ADA Accessibility 

This site is hosted, designed and copyright
© 1994 - 2026 by
Delta Media Group, Inc. -- Patent Pending --
|

26665 S Kimberly Lane W | MLS# 12639166
This single family home located at 26665 S Kimberly Lane W, Channahon, IL 60410 is currently listed for sale with an asking price of $509,000. This property was built in 2001 and has 5 bedrooms and 2 full and 1 partial baths with 2954 sq. ft. S Kimberly Lane W is located in the Highlands subdivision within the District 111 school district. Search Highlands real estate on tshreve.gogambino.com today.