

(815) 289-3362
Rockford
| • Property Search |
| • Atlas Search |
| • My Home Finder |
| • New Listings |
| • Elegant Homes |
| • My Listings |
| • Valuable Resources |
| • Calculators |
| • Open Houses |
| • Contact Me |
| • Home |
 |

|
|
|
BEDS6
BATHS7 full 1 partial
SQUARE FEET8,065
MLS#12691367
STATUSActive
PROPERTY TYPEResidential - Single Family
SCHOOLDistrict 205
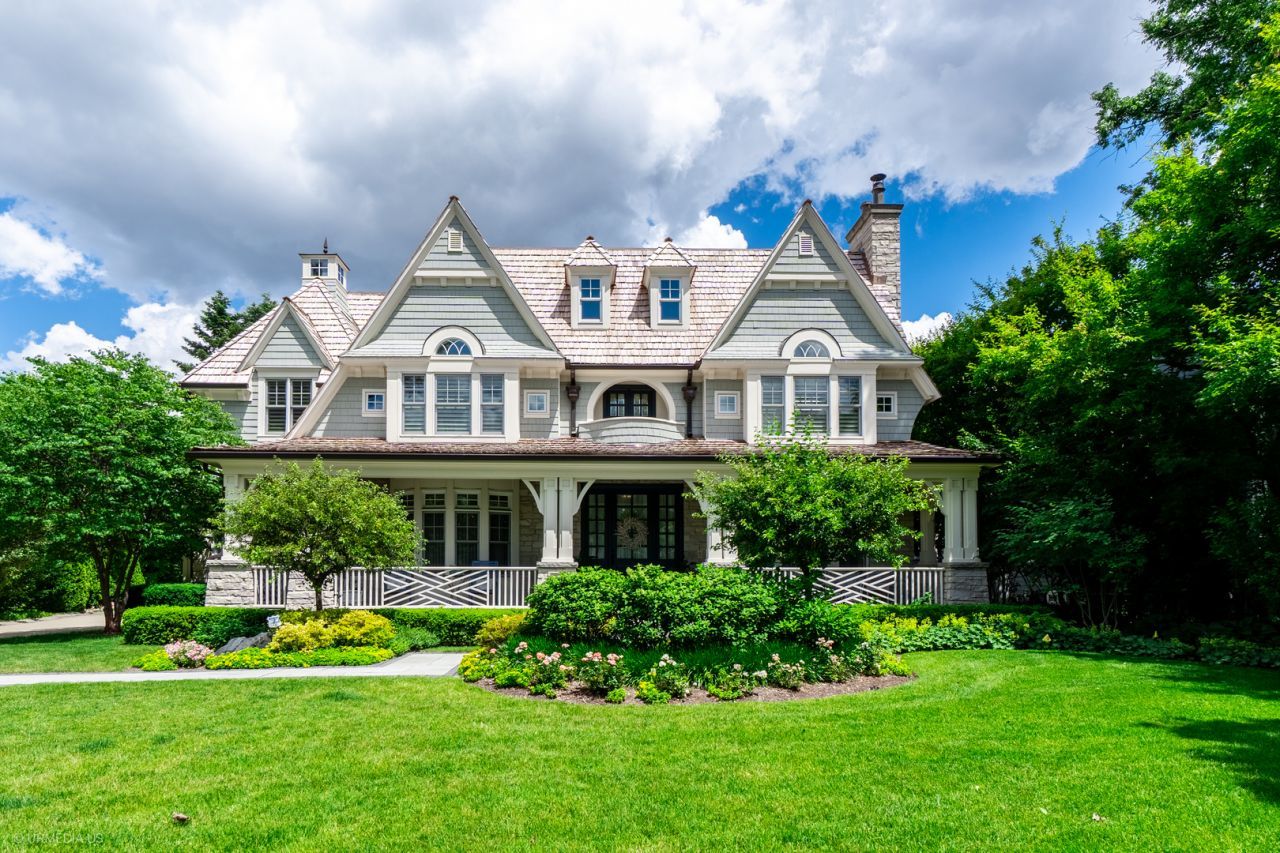
Property DescriptionLuxury, craftsmanship, and timeless design come together in this extraordinary custom residence in the heart of Elmhurst. Built by Riordan Signature Homes, this meticulously crafted estate showcases exceptional finishes throughout, including coffered ceilings, quarter-sawn oak flooring, whole-home surround sound, and countless custom details that make every space as functional as it is beautiful. A grand foyer welcomes you with a sweeping staircase and statement chandelier, accompanied by an elegant formal living room with illuminated custom built-ins and a formal dining room designed to comfortably seat twelve guests. At the heart of the home is a truly remarkable chef's kitchen featuring custom cabinetry, a Carrara marble island, Black soapstone countertops, a Sub-Zero refrigerator, Wolf 48-inch range and microwave, built-in Miele coffee station, two Miele dishwashers, dual beverage refrigerators, a walk-in pantry with butler's sink, and a hidden office discreetly tucked behind custom cabinetry. The kitchen flows effortlessly into the spacious family room, where a double-sided gas fireplace creates a warm connection to the light-filled four-season sunroom. Overlooking the backyard and complete with remote-controlled blinds, this versatile space is ideal as a reading room, home office, or additional lounge. The main level also features a richly appointed executive office, a private guest suite with full bath, an elegant powder room, a thoughtfully designed mudroom with farmhouse sink and custom organizers, and an attached heated two-car garage. The second floor is designed for luxurious everyday living. Each of the four bedrooms features its own private ensuite bath and generous closet space. The primary suite is a private retreat, complete with a sitting parlor, fireplace, private balcony, dual walk-in closets, and an exceptional spa bath featuring radiant heated Carrara marble floors, separate vanities, a clawfoot soaking tub, oversized shower, and remote-controlled blinds. A beautifully appointed laundry room with two sets of washers and dryers, custom cabinetry, folding station, and utility sink makes daily living effortless, while a dedicated craft room, playroom, and abundant linen storage provide flexibility for today's lifestyle. The third level offers an entirely separate living suite with its own full bath, built-in workspace, oversized closets, and expansive flex space currently used as an art studio. Whether utilized as a guest retreat, au pair suite, media room, home office, or creative studio, this level provides incredible versatility and privacy. Designed for entertaining on every level, the basement features a golf simulator, indoor basketball shooting court that also converts into a volleyball court, climate-controlled wine cellar, full wet bar, fitness room, full bath, and abundant storage-creating an unmatched recreation space rarely found in residential homes. The home's thoughtful construction is equally impressive, offerin Property FeaturesProperty Type: Residential - Single Family Basement: Yes Basement: Finished, Full Cooling: Zoned Fireplaces: 2 Garage: 4 Heating: Natural Gas, Radiant, Sep Heating Systems - 2+, Radia Home Style: Queen Anne Lot Size: 0.44 Acres Roof Type: Slate Taxes: $44,255 Year Built: 2012 AmenitiesWet Bar
1st Floor Bedroom
In-Law Floorplan
1st Floor Full Bath
Built-in Features
Walk-In Closet(s)
Bookcases
High Ceilings
Coffered Ceiling(s)
Open Floorplan
Special Millwork
Separate Dining Room
Pantry
Feature DescriptionsAdditional rooms: Bedroom 5,Bedroom 6,Exercise Room, Family Room, Foyer, Game Room, Mud Room, Office, Pantry, Play Room, Storage, Heated Sun Room, Utility Room-Lower Level, Other Room
Additional Structures: Second Garage
Appliances: Range, Microwave, Dishwasher, Refrigerator, High End Refrigerator, Bar Fridge, Washer, Dryer, Disposal, Wine Refrigerator, Range Hood, Humidifier
Association Includes: None
Bath Features: Separate Shower, Double Sink, Soaking Tub
Dining Room: Separate, Kitchen/Dining Combo
Exterior: Cedar, Frame, Shake Siding, Stone
Fireplace: Gas Log
Fireplace Location(s): Living Room, Master Bedroom
Laundry: Upper Level, Sink
Lot Dimensions: 100x190
Other Equipment: Intercom, Central Vacuum, Security System, CO Detectors, Ceiling Fan(s), Sump Pump, Sprinkler-Lawn, Backup Sump Pump;, Generator, Security Cameras
Parcel#: 0601313005
Parking: Side Driveway, Garage Door Opener, Yes, Garage Owned, Attached, Detached, Garage
Security: yes
Sewer: Public Sewer, Storm Sewer
Total Rooms: 16
Township: York
Water: Lake Michigan
Room SizesBedroom 5: 11X14
Office: 12X16
Bedroom 6: 24X18
Game Room: 18X16
Exercise Room: 18X14
Bar/Entertainment: 20X14
Family Room - Down: 23X40
Mud Room: 11X12
Heated Sun Room: 12X15
Foyer: 11X26
Bedroom 2: 11X13
Bedroom 3: 17X15
Bedroom 4: 16X13
Dining Room: 16X14
Family Room: 20X16
Kitchen: 14X16
Laundry: 10X8
Living Room: 16X14
Primary Bedroom: 16X16
Local Schools
High School: York Community High School
Middle School: Sandburg Middle School
Elementary School: Hawthorne Elementary School
School District: District 205
Listed By / Shown ByListed By
Agency Name: Compass Shown By
Agent Name: Teresa Shreve 
Estimate Your PaymentEstimated Payment $ 21,815.34 per month $17,033.67 Principal & Interest $3,687.92 Property Tax $1,093.75 Homeowner's InsuranceChange Payment Information |

Member Participants (and their affiliated licensees, if applicable) shall indicate on their websites that IDX information is provided exclusively for consumers’ personal non-commercial use, that it may not be used for any purpose other than to identify prospective properties consumers may be interested in purchasing, that the data is deemed reliable but is not guaranteed by MLS GRID, and that the use of the MLS GRID Data may be subject to an end user license agreement prescribed by the Member Participant’s applicable MLS if any and as amended from time to time. MLS GRID may, at its discretion, require use of other disclaimers as necessary to protect Member Participant, and/or their MLS from liability. Based on information submitted to the MLS GRID. All data is obtained from various sources and may not have been verified by broker or MLS GRID. Supplied Open House Information is subject to change without notice. All information should be independently reviewed and verified for accuracy. Properties may or may not be listed by the office/agent presenting the information. Privacy Policy / DMCA Notice / ADA Accessibility 

This site is hosted, designed and copyright
© 1994 - 2026 by
Delta Media Group, Inc. -- Patent Pending --
|

265 S Kenilworth Avenue | MLS# 12691367
This single family home located at 265 S Kenilworth Avenue, Elmhurst, IL 60126 is currently listed for sale with an asking price of $3,750,000. This property was built in 2012 and has 6 bedrooms and 7 full and 1 partial baths with 8065 sq. ft. S Kenilworth Avenue is located within the District 205 school district. Search Elmhurst real estate on tshreve.gogambino.com today.