

(815) 289-3362
Rockford
| • Property Search |
| • Atlas Search |
| • My Home Finder |
| • New Listings |
| • Elegant Homes |
| • My Listings |
| • Valuable Resources |
| • Calculators |
| • Open Houses |
| • Contact Me |
| • Home |
 |

|
|
|
BEDS5
BATHS4 full 1 partial
SQUARE FEET3,569
MLS#12650757
STATUSContingent
PROPERTY TYPEResidential - Single Family
SCHOOLDistrict 111
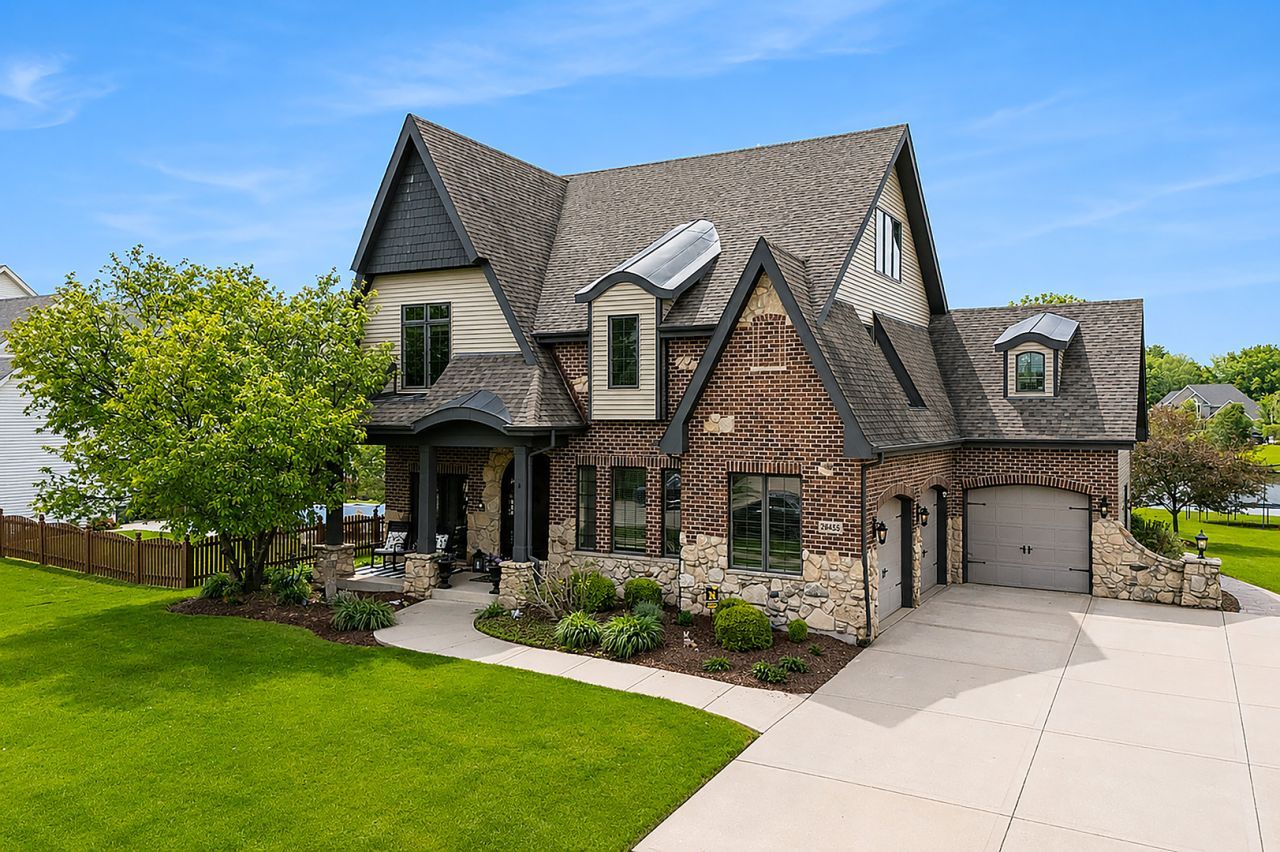
Property DescriptionYour DREAM HOME awaits! Just beyond it's Castlesque Grand Entryway's Wrought Iron Detailing and Rustic Elegance, lies a combination of Architecturally-Significant Details rarely found elsewhere, including Cornice & Crown Moldings, Columns, 8-Foot Solid Core Interior Doors, 10-Foot 1st Floor Height, Custom Lighting, and More. One of the nicest features of this home is it's Soaring Vaulted Ceilings, including Coffered Ceilings in the Living Room & Bar, Custom Arched Ceiling in the Primary Bedroom, and Various Tray and Cathedral Ceilings throughout. The Bright & Airy Kitchen features Staggered White Brakur Cabinetry, Granite Tops, Tumbled Travertine Backsplash, Breakfast Island w/Square-Pillared Legs & Decorative Base Moldings, Morning Bar, and Stainless Steel Appliances w/Wine Fridge. Grand Foyer, Formal Living Room w/Stationary French Doors to Front Porch, Dining Room, Family Room w/Woodburning Gas Start Fireplace, and Half-Bath w/Double 8-Foot Door Entry complete the 1st Floor. The Primary enSuite features French Doors on the Entry and Bath, a Balcony Deck, Large Walk-In Closet, and a Spacious 12x14 Full Bath w/Soaker Tub, Separate Shower and Dual Sink Vanity. Bedroom #2 w/Cathedral Ceiling, WIC & Transom Windows and Bedroom #3 w/WIC are connected by a Jack & Jill w/Water Closet. Bedroom 4 w/WIC features Windows overlooking both the Front & Back Yards. The 3rd Floor enSuite features a Large Living Area w/Pond Views, 5th Bedroom, and Private Full Bath. 2nd Floor Laundry w/Sink, Upper & Lower Cabinetry, and Washer & Dryer included. The Well-Appointed Finished Basement offers an Amazing Entertaining Space or In-Law Arrangement with it's Beautiful Wet Bar, Recreation Room with Gas Fireplace, Full Bath, and a Bonus Room that can easily be utilized as a Guest/6th Bedroom. Enjoy Sunny Get-Togethers and Warm Breezes in the Luxury of your Backyard Retreat! The Oversized, Custom Stamped Concrete Patio with Seat Walls boasts a Built-In Gas Firepit, Grilling Station w/Natural Gas Line, Wet Bar w/Fire Feature, and a Relaxing Lounge Area... and all with Amazing Pond Views! This Amazing Custom Home also includes: Dual-Zoned Heating & Cooling (2 HVAC Systems), Tankless H2O, Central Humidifier (Zone 1), Central Vac, and Water Softener. The Heated 3-Car Garage includes an EV Charger and Extended 3rd Bay w/Service Door. Absolutely Gorgeous Curb Appeal w/Beautiful Professional Landscaping, a Lovely Front Porch, Various Architectural Features and Facades, including New Vinyl Siding (2024), and Wide Concrete Driveway. This Fabulous Custom Home is one of less than 2 Dozen Sought-After Maak Homes ever built! Make Your Appointment Today! Property FeaturesProperty Type: Residential - Single Family Basement: Finished, Full Basement: Yes Cooling: Central Air, Zoned Fireplaces: 2 Garage: 3.1 Heating: Natural Gas, Forced Air Lot Size: 0.29 Acres Roof Type: Asphalt Taxes: $14,301 Year Built: 2007 AmenitiesVaulted Ceiling(s)
Cathedral Ceiling(s)
Wet Bar
In-Law Floorplan
Walk-In Closet(s)
High Ceilings
Coffered Ceiling(s)
Special Millwork
Granite Counters
Separate Dining Room
Feature DescriptionsAdditional rooms: Breakfast Room, Foyer, Bedroom 5,Office, Bonus Room, Recreation Room
Appliances: Range, Microwave, Dishwasher, Refrigerator, Washer, Dryer, Disposal, Stainless Steel Appliance(s), Wine Refrigerator, Water Softener
Association Includes: Other
Bath Features: Separate Shower, Double Sink, Soaking Tub
Dining Room: Separate
Exterior: Vinyl Siding, Brick, Stone, Other
Fireplace Location(s): Family Room, Basement
HOA Fee: 300/ Annually
Laundry: Upper Level
Lot Dimensions: 90 x 145
Other Equipment: Water-Softener Owned, Central Vacuum, Ceiling Fan(s), Sump Pump, Radon Mitigation System
Parcel#: 0325228025
Parking: Concrete, Garage Door Opener, Heated Garage, Yes, Garage Owned, Attached, Garage
Sewer: Public Sewer
Total Rooms: 13
Township: Aux Sable
Water: Public
Room SizesBreakfast Room: 12X20
Foyer: 7X13
Bedroom 5: 20X14
Office: 22X22
Bonus Room: 12X12
Recreation Room: 22X26
Bar/Entertainment: 8X8
Bedroom 2: 16X17
Bedroom 3: 13X13
Bedroom 4: 16X22
Dining Room: 12X12
Family Room: 12X17
Kitchen: 14X11
Laundry: 10X6
Living Room: 10X12
Primary Bedroom: 15X21
Local Schools
High School: Minooka Community High School
School District: District 111
Listed By / Shown ByListed By
Agency Name: Baird & Warner Real Estate Shown By
Agent Name: Teresa Shreve 
Estimate Your PaymentEstimated Payment $ 4,333.84 per month $2,952.50 Principal & Interest $1,191.75 Property Tax $189.58 Homeowner's InsuranceChange Payment Information |

Member Participants (and their affiliated licensees, if applicable) shall indicate on their websites that IDX information is provided exclusively for consumers’ personal non-commercial use, that it may not be used for any purpose other than to identify prospective properties consumers may be interested in purchasing, that the data is deemed reliable but is not guaranteed by MLS GRID, and that the use of the MLS GRID Data may be subject to an end user license agreement prescribed by the Member Participant’s applicable MLS if any and as amended from time to time. MLS GRID may, at its discretion, require use of other disclaimers as necessary to protect Member Participant, and/or their MLS from liability. Based on information submitted to the MLS GRID. All data is obtained from various sources and may not have been verified by broker or MLS GRID. Supplied Open House Information is subject to change without notice. All information should be independently reviewed and verified for accuracy. Properties may or may not be listed by the office/agent presenting the information. Privacy Policy / DMCA Notice / ADA Accessibility 

This site is hosted, designed and copyright
© 1994 - 2026 by
Delta Media Group, Inc. -- Patent Pending --
|

26455 S Justin Drive | MLS# 12650757
This single family home located at 26455 S Justin Drive, Channahon, IL 60410 is currently listed for sale with an asking price of $650,000. This property was built in 2007 and has 5 bedrooms and 4 full and 1 partial baths with 3569 sq. ft. S Justin Drive is located within the District 111 school district. Search Channahon real estate on tshreve.gogambino.com today.