

(815) 289-3362
Rockford
| • Property Search |
| • Atlas Search |
| • My Home Finder |
| • New Listings |
| • Elegant Homes |
| • My Listings |
| • Valuable Resources |
| • Calculators |
| • Open Houses |
| • Contact Me |
| • Home |
 |

|
|
|
BEDS4
BATHS3 full 1 partial
SQUARE FEET3,130
MLS#12668417
STATUSActive
PROPERTY TYPEResidential - Single Family
SCHOOLDistrict 214
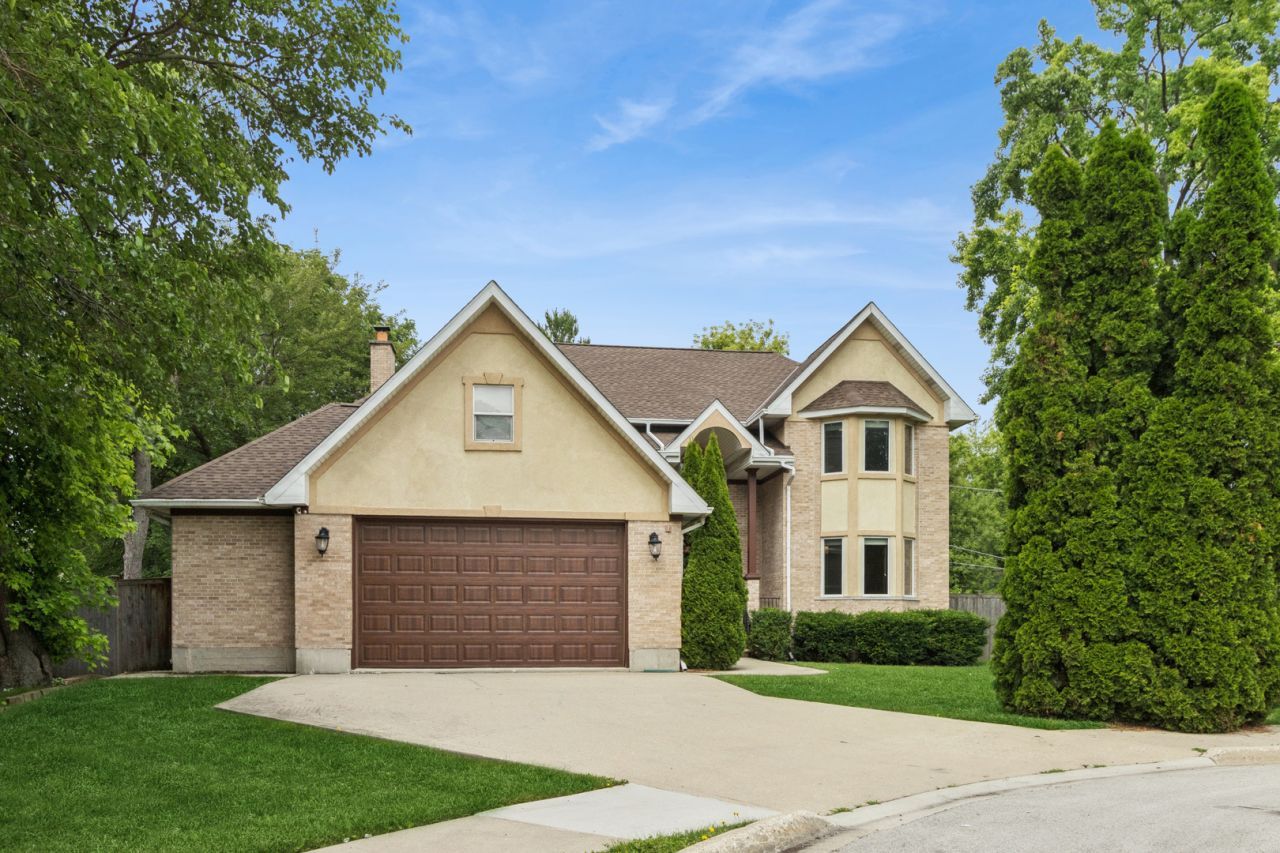
Property DescriptionNestled on a peaceful cul-de-sac just steps from the scenic trails of Northside Park, this spectacular custom-built residence offers a rare opportunity to own an expansive and luxurious haven in one of the area's most desirable pockets. From the moment you step inside, the quality of craftsmanship shines through with gleaming hardwood floors flowing across the main level, beautiful high-end Pella windows streaming with natural light, and a flexible first-floor layout that features a dedicated office that can easily serve as an extra bedroom. The heart of the home is a chef-inspired kitchen that flows effortlessly into the living spaces, boasting stunning granite countertops that are mirrored throughout the home's pristine bathrooms. Upstairs, the massive primary suite serves as a private sanctuary, complete with two cavernous walk-in closets and a jaw-dropping ensuite bathroom designed for ultimate relaxation. Storage is absolutely endless throughout the property, including a versatile two-plus-one car garage perfect for vehicles, hobbies, or seasonal gear. Living here means immersing yourself in the very best of Wheeling, a thriving and vibrant community where you are just minutes from the bustling dining, shopping, and entertainment at Wheeling One Center and the charming downtown district. Recent Improvements include: 2019: A/C; 2020: New Fence, Refrigerator, Water Heater, 2021: Dishwasher & Upstairs Carpeting; 2022: Fireplace; 2023: Humidifier & Furnace; 2025: LG Washer 2026: New Roof (April). Homes of this scale, custom caliber, and premier parkside location are exceptionally rare in today's market, and an opportunity this perfect will not last long so schedule your tour today before it is gone. Property FeaturesProperty Type: Residential - Single Family Basement: None Cooling: Central Air Fireplaces: 1 Garage: 2.5 Heating: Natural Gas, Forced Air Home Style: Contemporary Lot Size: 0.23 Acres Roof Type: Asphalt Taxes: $13,423 Year Built: 2007 Feature DescriptionsAdditional rooms: Foyer, Office
Association Includes: None
Bath Features: Whirlpool, Separate Shower, Double Sink, Bidet
Dining Room: Combined w/ LivRm
Exterior: Vinyl Siding, Brick
Fireplace: Wood Burning, Gas Starter
Fireplace Location(s): Family Room
Laundry: Main Level
Lot: Cul-De-Sac, Landscaped
Lot Dimensions: 75 X 128
Parcel#: 03023110080000
Parking: Concrete, Yes, Garage Owned, Attached, Garage
Sewer: Public Sewer
Total Rooms: 9
Township: Wheeling
Water: Lake Michigan
Room SizesFoyer: 19X10
Office: 14X12
Bedroom 2: 13X13
Bedroom 3: 13X12
Bedroom 4: 18X13
Dining Room: 17X13
Family Room: 20X14
Kitchen: 20X17
Laundry: 19X06
Living Room: 20X13
Primary Bedroom: 19X16
Local Schools
High School: Wheeling High School
Middle School: Jack London Middle School
Elementary School: Eugene Field Elementary School
School District: District 214
Listed By / Shown ByListed By
Agency Name: Baird & Warner Shown By
Agent Name: Teresa Shreve 
Estimate Your PaymentEstimated Payment $ 4,550.71 per month $3,225.04 Principal & Interest $1,118.58 Property Tax $207.08 Homeowner's InsuranceChange Payment Information |

Member Participants (and their affiliated licensees, if applicable) shall indicate on their websites that IDX information is provided exclusively for consumers’ personal non-commercial use, that it may not be used for any purpose other than to identify prospective properties consumers may be interested in purchasing, that the data is deemed reliable but is not guaranteed by MLS GRID, and that the use of the MLS GRID Data may be subject to an end user license agreement prescribed by the Member Participant’s applicable MLS if any and as amended from time to time. MLS GRID may, at its discretion, require use of other disclaimers as necessary to protect Member Participant, and/or their MLS from liability. Based on information submitted to the MLS GRID. All data is obtained from various sources and may not have been verified by broker or MLS GRID. Supplied Open House Information is subject to change without notice. All information should be independently reviewed and verified for accuracy. Properties may or may not be listed by the office/agent presenting the information. Privacy Policy / DMCA Notice / ADA Accessibility 

This site is hosted, designed and copyright
© 1994 - 2026 by
Delta Media Group, Inc. -- Patent Pending --
|

262 9th Street | MLS# 12668417
This single family home located at 262 9th Street, Wheeling, IL 60090 is currently listed for sale with an asking price of $710,000. This property was built in 2007 and has 4 bedrooms and 3 full and 1 partial baths with 3130 sq. ft. 9th Street is located within the District 214 school district. Search Wheeling real estate on tshreve.gogambino.com today.