

(815) 289-3362
Rockford
| • Property Search |
| • Atlas Search |
| • My Home Finder |
| • New Listings |
| • Elegant Homes |
| • My Listings |
| • Valuable Resources |
| • Calculators |
| • Open Houses |
| • Contact Me |
| • Home |
 |

|
|
|
BEDS5
BATHS4 full 1 partial
SQUARE FEET9,569
MLS#12680321
STATUSActive
PROPERTY TYPEResidential - Single Family
SCHOOLDistrict 220
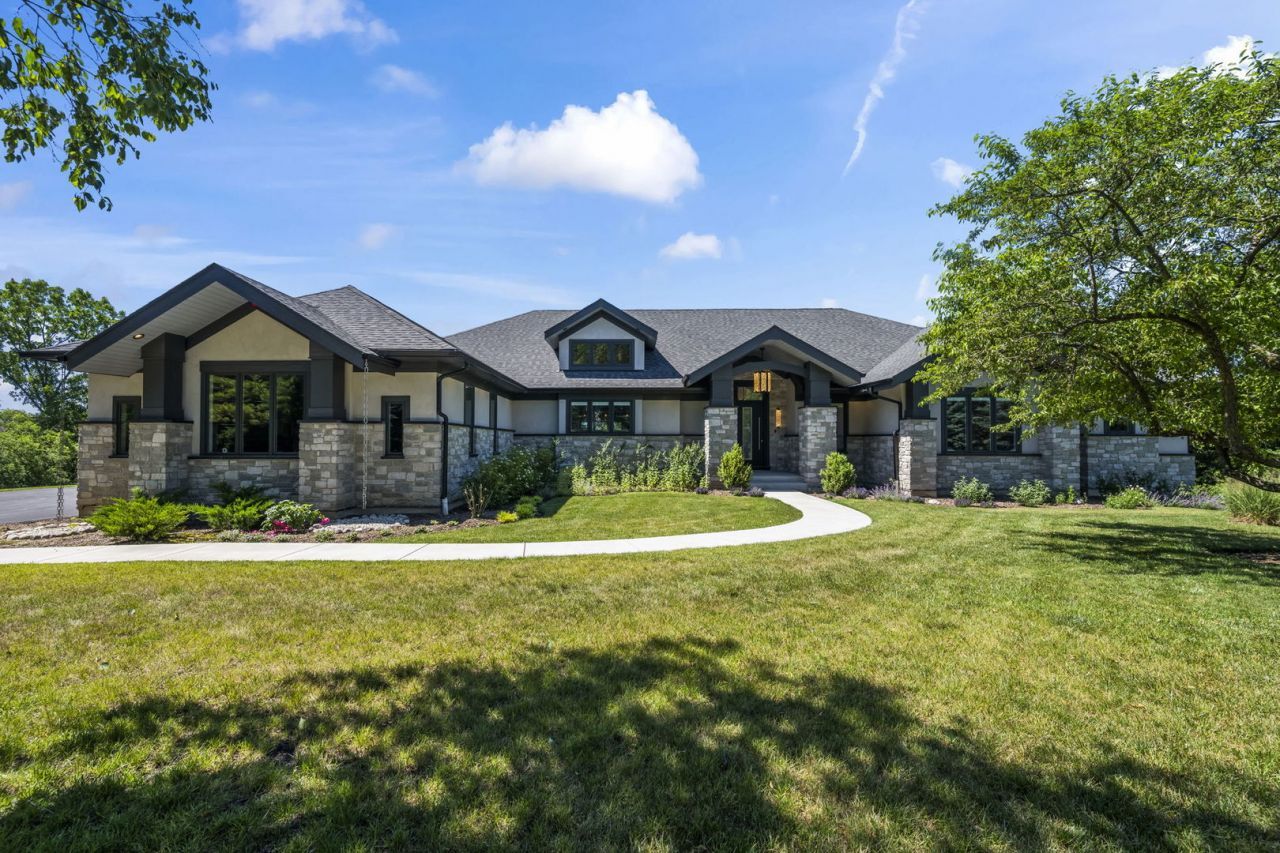
Property DescriptionRare doesn't begin to cover it. Nestled into nearly 2.3 acres of private, wooded hillside backing to the serene Cuba Marsh, this walk-out ranch, built in 2021, was designed with an artist's eye and constructed without compromise. A home where every decision was made with intention, and it shows in every room. At over 9,500 square feet, the scale is undeniable, but step inside and it just feels like home. This is a home you settle into, and honestly, one you have to see to fully understand. The finishes read less like a spec sheet and more like a collection: natural marble and quartzite surfaces throughout, Phillip Jeffries wallcoverings, Mirage hardwood floors, DaVinci fireplaces, and Fine Art lighting fixtures that feel curated rather than installed. Ceilings shift from coffered to double-tray to soaring cathedral heights, each transition deliberate, each space unmistakably its own. The kitchen is the kind you don't want to leave; two islands, custom Eggersmann European cabinetry, quartzite countertops, and a full suite of Miele and Sub-Zero appliances anchored by a dormer that floods the space with natural light. The kitchen features a reverse osmosis water filtration system. The south-facing walk-out lower level, accessible by elevator, offers extraordinary flexibility: in-law accommodations, office, gym, or all of the above. The indoor pool pavilion spans 85' 37' beneath a cedar cathedral ceiling, housing a 60' 17' saltwater inground pool with climate perfectly maintained by a Desert Aire dehumidification system, so every swim feels effortless, year round. The home theater delivers with a 135 Stewart screen, Sony projector, and 13 Bowers & Wilkins speakers is the kind of setup that makes staying in an easy choice. Practical details are handled with the same care: closed-cell high-efficiency insulation, whole-home radiant floor heating on all levels and in the garage, whole-house Generac generator, water filtration system, Lutron blackout shades, and Pella windows throughout. The 4-car garage includes an EV rough-in, ready for whatever you're driving next. A walk-up attic makes storage genuinely effortless. The elevator and no-rise primary shower make single-level living effortless, now or down the road. Outside, a screened porch and premium deck with horizontal stainless cable railings invite you to take in the landscape - wooded, private, and backed by the natural beauty of Cuba Marsh in every season. Minutes from country clubs, golf, top-rated schools, Metra, and major highways. Close to everything, felt by none of it. Some homes are built. This one was composed. Property FeaturesProperty Type: Residential - Single Family Basement: Yes Basement: Finished, Partially Finished, Exterior Entry, Other,9 ft + pour, Concrete, Rec/Family Area, Sleeping Area, Storage Space, Walk-Up Access, Full, Walk-Out Access Cooling: Central Air, Zoned, Dual, High Efficiency (SEER 14+) Fireplaces: 2 Garage: 4 Heating: Natural Gas, Forced Air, Radiant, Zoned, Radiant Floor Home Style: Ranch Lot Size: 2.29 Acres Roof Type: Asphalt Taxes: $49,131 Year Built: 2021 AmenitiesCathedral Ceiling(s)
Elevator
1st Floor Bedroom
1st Floor Full Bath
Built-in Features
Walk-In Closet(s)
Bookcases
Open Floorplan
Special Millwork
Dining Combo
Granite Counters
Pantry
Quartz Counters
Feature DescriptionsAdditional rooms: Bedroom 5,Exercise Room, Media Room, Attic, Storage, Theatre Room, Office, Foyer, Enclosed Porch, Utility Room-Lower Level
Appliances: Microwave, Dishwasher, High End Refrigerator, Freezer, Washer, Dryer, Disposal, Wine Refrigerator, Cooktop, Oven, Water Purifier Owned, Water Softener Owned, Other, Down Draft, Electric Oven, Humidifier
Association Includes: None
Bath Features: Whirlpool, Separate Shower, Accessible Shower, Double Sink, Bidet, Full Body Spray Shower
Dining Room: Combined w/ LivRm, Kitchen/Dining Combo
Exterior: Stucco, Stone
Fireplace: Double Sided, Gas Starter, Includes Accessories, More than one
Fireplace Location(s): Basement, Great Room
Laundry: Main Level, Gas Dryer Hookup, Laundry Closet, Sink
Lot: Nature Preserve Adjacent, Landscaped, Wooded, Rear of Lot, Mature Trees, Backs to Trees/Woods, Views, Sloped
Lot Dimensions: 326.69X303.54X326.61X303.54
Other Equipment: Water-Softener Owned, Security System, Fire Sprinklers, CO Detectors, Ceiling Fan(s), Sump Pump, Air Purifier, Generator, Electronic Air Filters, Water Heater-Gas
Parcel#: 13264000190000
Parking: Asphalt, Garage Door Opener, Heated Garage, Yes, Garage Owned, Attached, Driveway, Owned, Garage
Security: yes
Sewer: Septic Tank
Total Rooms: 13
Township: Cuba
Water: Well
Room SizesBedroom 5: 23X16
Exercise Room: 14X17
Media Room: 25X51
Attic: 24X44
Storage: 16X21
Theatre Room: 23X25
Office: 20X13
Foyer: 9X9
Enclosed Porch: 17X20
Bedroom 2: 14X14
Bedroom 3: 14X16
Bedroom 4: 18X23
Dining Room: 16X27
Kitchen: 21X23
Laundry: 17X15
Living Room: 25X39
Primary Bedroom: 21X16
Local Schools
High School: Barrington High School
Middle School: Barrington Middle School-Prairie
Elementary School: Roslyn Road Elementary School
School District: District 220
Listed By / Shown ByListed By
Agency Name: Keller Williams Thrive Shown By
Agent Name: Teresa Shreve 
Estimate Your PaymentEstimated Payment $ 18,354.49 per month $13,399.82 Principal & Interest $4,094.25 Property Tax $860.42 Homeowner's InsuranceChange Payment Information |

Member Participants (and their affiliated licensees, if applicable) shall indicate on their websites that IDX information is provided exclusively for consumers’ personal non-commercial use, that it may not be used for any purpose other than to identify prospective properties consumers may be interested in purchasing, that the data is deemed reliable but is not guaranteed by MLS GRID, and that the use of the MLS GRID Data may be subject to an end user license agreement prescribed by the Member Participant’s applicable MLS if any and as amended from time to time. MLS GRID may, at its discretion, require use of other disclaimers as necessary to protect Member Participant, and/or their MLS from liability. Based on information submitted to the MLS GRID. All data is obtained from various sources and may not have been verified by broker or MLS GRID. Supplied Open House Information is subject to change without notice. All information should be independently reviewed and verified for accuracy. Properties may or may not be listed by the office/agent presenting the information. Privacy Policy / DMCA Notice / ADA Accessibility 

This site is hosted, designed and copyright
© 1994 - 2026 by
Delta Media Group, Inc. -- Patent Pending --
|

26153 W Cuba Road | MLS# 12680321
This single family home located at 26153 W Cuba Road, Barrington, IL 60010 is currently listed for sale with an asking price of $2,950,000. This property was built in 2021 and has 5 bedrooms and 4 full and 1 partial baths with 9569 sq. ft. W Cuba Road is located within the District 220 school district. Search Barrington real estate on tshreve.gogambino.com today.