

(815) 289-3362
Rockford
| • Property Search |
| • Atlas Search |
| • My Home Finder |
| • New Listings |
| • Elegant Homes |
| • My Listings |
| • Valuable Resources |
| • Calculators |
| • Open Houses |
| • Contact Me |
| • Home |
 |

|
|
|
BEDS4
BATHS3 full 1 partial
SQUARE FEET3,859
MLS#12697984
STATUSNew
PROPERTY TYPEResidential - Single Family
SUBDIVISIONFarm Trails
SCHOOLDistrict 220
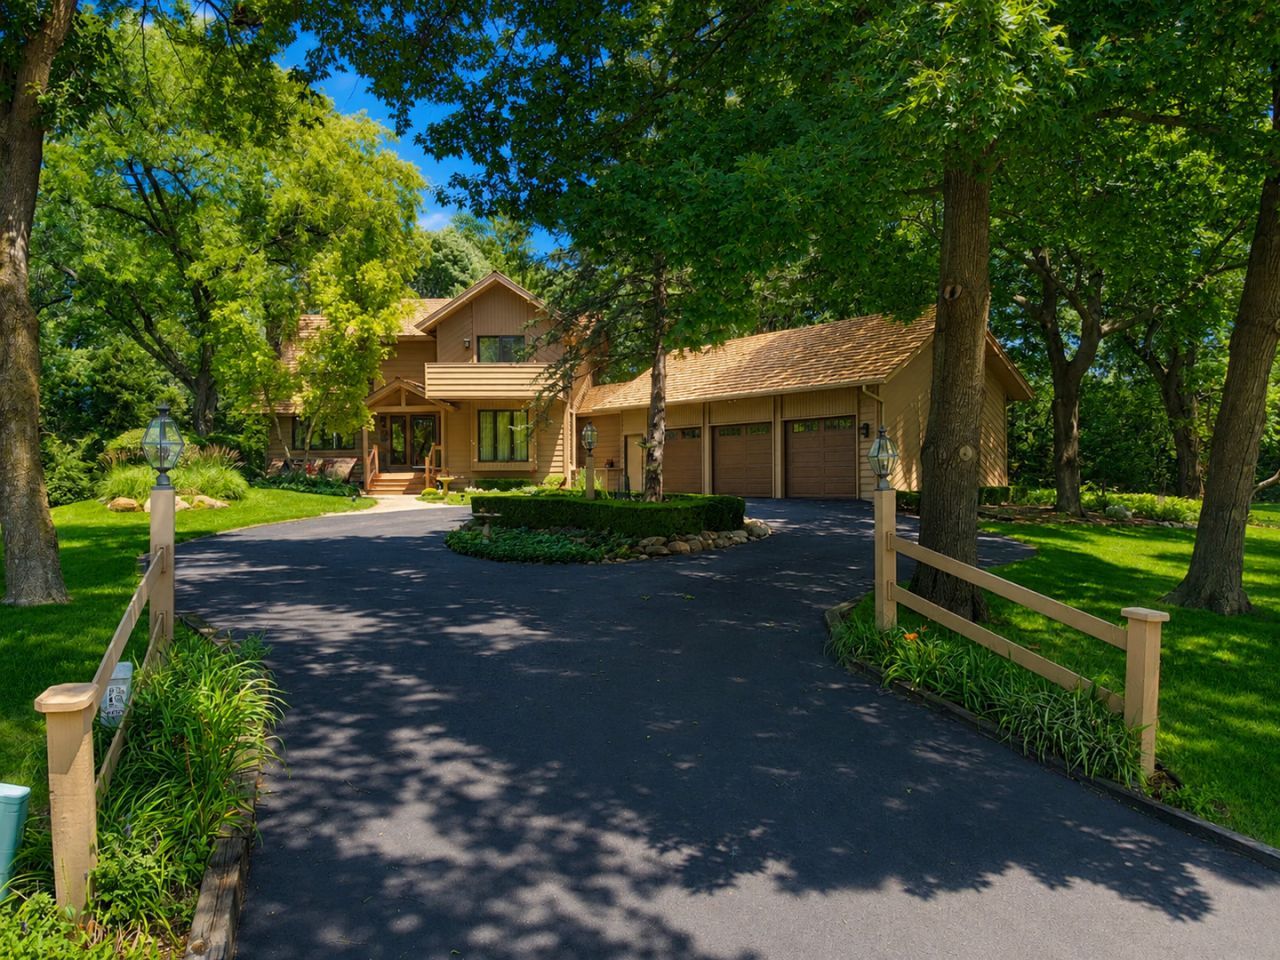
Property DescriptionFarm Trails introduces an iconic contemporary design with an earth-tone palette set proudly on just over an acre in the back of a cul-de-sac with a harmonious connection to its wooded surroundings known as Farm Trail North Nature Preserve. The newly paved circle drive is outlined with a decorative fenced entry and landscaping that is carefully sculpted to perfection. Perfectly integrated into its natural surroundings, the property enjoys a seamless connection to the serene Farm Trails North Nature Preserve, creating an extraordinary sense of privacy and tranquility. A newly paved circular driveway, framed by a decorative fenced entry and impeccably manicured landscaping, sets an elegant tone upon arrival. Guests are welcomed by a sophisticated composite front porch that leads to a breathtaking foyer highlighted by an open staircase. Adjacent is a spectacular vaulted living room featuring a dramatic skylight and a striking fireplace, creating a warm yet refined gathering space. Overlooking the living room is a remarkable executive office with custom built-ins, panoramic views of the grounds, and effortless access to the home's exceptional gourmet kitchen. Thoughtfully appointed, the kitchen showcases 42-inch cherry cabinetry, granite countertops, accent lighting, an expansive center island, double ovens, a panel-ready refrigerator, a six-burner Wolf range, a Thermador warming drawer, a kick-vac system integrated into the island, a Miele dishwasher, a Miele built-in coffee system, and bookend pantry closets that seamlessly transition into a formal dining room designed to accommodate gatherings of any size. The kitchen flows effortlessly into an extraordinary all-glass vaulted four-season room, enhanced by skylights, radiant heated porcelain tile floors, and breathtaking views of the surrounding nature. Glass doors provide access to two separate decks, creating an unparalleled indoor-outdoor living experience. The main level is further enriched by stunning Brazilian cherry hardwood floors, an expansive laundry and mudroom with separate closets, and convenient glass door access to the patio. The second level offers three generously sized bedrooms and two beautifully renovated full bathrooms. One secondary bedroom features a private balcony overlooking the picturesque grounds, while another is enhanced by a wall of windows spanning the rear of the room. These bedrooms share an elegant hall bath complete with raised double vanities, designer tile selections, and a tub/shower combination. The luxurious primary suite is a true private retreat, featuring a vaulted sitting area, skylight, private balcony access, an impressive walk-in closet, and a spa-inspired ensuite bath appointed with dual vanities, an oversized soaking tub, and a frameless glass shower with multiple shower heads. The finished walkout lower level is equally impressive, offering a wet bar, billiards area accented by a handsome brick fireplace, a spacious media room, a fourth bedr Property FeaturesProperty Type: Residential - Single Family Basement: Yes Basement: Finished, Rec/Family Area, Sleeping Area, Storage Space, Daylight, Full, Walk-Out Access Cooling: Central Air, Zoned Fireplaces: 2 Garage: 3.5 Heating: Natural Gas, Steam, Radiant, Sep Heating Systems - 2+ Home Style: Contemporary Lot Size: 1.14 Acres Roof Type: Shake Taxes: $12,596 Year Built: 1985 AmenitiesVaulted Ceiling(s)
Dry Bar
Wet Bar
In-Law Floorplan
Built-in Features
Walk-In Closet(s)
Open Floorplan
Granite Counters
Separate Dining Room
Feature DescriptionsAdditional rooms: Office, Media Room, Foyer, Storage, Game Room
Appliances: Double Oven, Range, Microwave, Dishwasher, Refrigerator, Bar Fridge, Washer, Dryer, Disposal, Trash Compactor, Oven, Water Softener Owned, Down Draft, Humidifier
Association Includes: Insurance
Bath Features: Separate Shower, Double Sink, Soaking Tub
Dining Room: Separate
Exterior: Cedar
Fireplace: Wood Burning, Attached Fireplace Doors/Screen, Gas Starter
Fireplace Location(s): Living Room, Basement
HOA Fee: 100/ Annually
Laundry: Main Level, Sink
Lot: Cul-De-Sac, Nature Preserve Adjacent, Landscaped, Wooded, Mature Trees, Backs to Trees/Woods
Lot Dimensions: 149x399x492x94
Other Equipment: Water-Softener Owned, Central Vacuum, Security System, Intercom, CO Detectors, Ceiling Fan(s), Fan-Whole House, Radon Mitigation System
Parcel#: 13032060130000
Parking: Asphalt, Circular Driveway, Side Driveway, Garage Door Opener, Garage, Yes, Garage Owned, Attached
Security: yes
Sewer: Septic Tank
Total Rooms: 11
Township: Cuba
Water: Well
Room SizesOffice: 15X14
Media Room: 24X13
Foyer: 14X10
Storage: 18X13
Bar/Entertainment: 8X4
Game Room: 15X13
Bedroom 2: 11X11
Bedroom 3: 15X12
Bedroom 4: 14X12
Dining Room: 15X13
Family Room: 22X17
Kitchen: 24X21
Laundry: 19X6
Living Room: 16X15
Primary Bedroom: 19X13
Local Schools
High School: Barrington High School
Middle School: Barrington Middle School-Station
Elementary School: North Barrington Elementary Scho
School District: District 220
Listed By / Shown ByListed By
Agency Name: Coldwell Banker Realty Shown By
Agent Name: Teresa Shreve 
Estimate Your PaymentEstimated Payment $ 5,037.70 per month $3,747.41 Principal & Interest $1,049.67 Property Tax $240.63 Homeowner's InsuranceChange Payment Information |

Member Participants (and their affiliated licensees, if applicable) shall indicate on their websites that IDX information is provided exclusively for consumers’ personal non-commercial use, that it may not be used for any purpose other than to identify prospective properties consumers may be interested in purchasing, that the data is deemed reliable but is not guaranteed by MLS GRID, and that the use of the MLS GRID Data may be subject to an end user license agreement prescribed by the Member Participant’s applicable MLS if any and as amended from time to time. MLS GRID may, at its discretion, require use of other disclaimers as necessary to protect Member Participant, and/or their MLS from liability. Based on information submitted to the MLS GRID. All data is obtained from various sources and may not have been verified by broker or MLS GRID. Supplied Open House Information is subject to change without notice. All information should be independently reviewed and verified for accuracy. Properties may or may not be listed by the office/agent presenting the information. Privacy Policy / DMCA Notice / ADA Accessibility 

This site is hosted, designed and copyright
© 1994 - 2026 by
Delta Media Group, Inc. -- Patent Pending --
|

25546 Cayuga Trail | MLS# 12697984
This single family home located at 25546 Cayuga Trail , Lake Barrington, IL 60010 is currently listed for sale with an asking price of $825,000. This property was built in 1985 and has 4 bedrooms and 3 full and 1 partial baths with 3859 sq. ft. Cayuga Trail is located in the Farm Trails subdivision within the District 220 school district. Search Farm Trails real estate on tshreve.gogambino.com today.