

(815) 289-3362
Rockford
| • Property Search |
| • Atlas Search |
| • My Home Finder |
| • New Listings |
| • Elegant Homes |
| • My Listings |
| • Valuable Resources |
| • Calculators |
| • Open Houses |
| • Contact Me |
| • Home |
 |

|
|
|
BEDS6
BATHS8 full 3 partial
SQUARE FEET11,036
MLS#12677337
STATUSActive
PROPERTY TYPEResidential - Single Family
SCHOOLDistrict 125
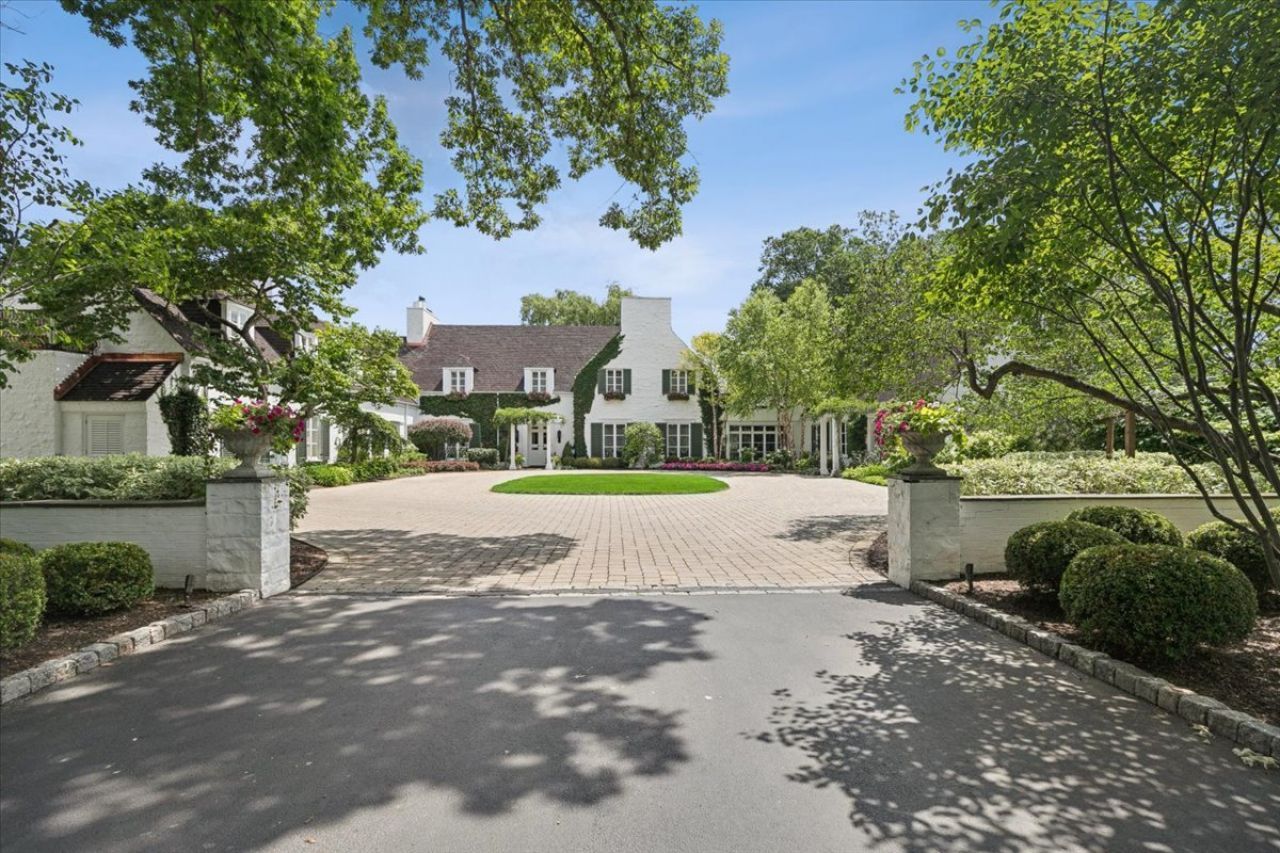
Property DescriptionTAKES OUR BREATH AWAY! For agents representing discerning luxury buyers, Shagbark is the most extraordinary offering to come to the North Shore. Walter Frazier's celebrated 1938 architectural masterpiece, Shagbark, comes to market following a six-year, no-detail-overlooked re-mastery of the entire estate. Shagbark blends grand architecture and bygone craftsmanship with the efficiency and reliability of all new infrastructure and interiors. This isn't another beautiful Lake Forest Grand Dame who's seen better days, this is a breathtaking example of a renovation. Hidden in plain sight on 11 acres (3.5 acres of irrigated grounds buffered by 7.5 acres of tax incentivized native prairie), Shagbark encompasses 11,000 square feet of absolute perfection. The residence offers six bedrooms, eight full baths, and three half baths, including two primary suites, one on the main level. At the heart of the home is a bespoke Clive Christian kitchen featuring a fireplace, Baccarat chandeliers, a custom La Cornue Chateau Grand Palais 180 range, and Miele appliances. Every bed, bath and inch of space has been renovated and beautifully finished. Seven fireplaces (six have been renovated to dual fuel, gas or wood). Additional highlights include a 600-gallon saltwater aquarium, gift-wrap room, whole-property RO water system, resort-style pool, half basketball court, 28 zones of indoor and outdoor audio, and 18 wireless high speed access points. The interiors, designed by Joey Leicht Designs and JTM Creative, are extraordinary. Even more compelling, the estate is offered fully furnished with the curated collection of designer furniture from Ebanista, Holly Hunt, Dorya, Gracie, Baccarat, Ralph Lauren Home, Baker Furniture and other distinguished makers. The estate's major systems have been comprehensively modernized, including plumbing, electrical, and mechanical infrastructure. The renovated Ludowici clay tile roof will require little more than routine maintenance for decades to come. A former kennel has been transformed into a Canyon Ranch-inspired fitness center with spa bath/steam. A restored greenhouse connects to a sophisticated cigar lounge. Renowned landscape architect, John Mariani, reimagined the grounds with magnificent hardscapes, garden rooms, cutting gardens, and the addition of more than 200 mature trees, creating remarkable beauty and privacy. The approach itself is unforgettable. A half-mile driveway winds through mature woodlands before revealing the estate's gates. Forest & Bluff magazine (May 2026) described the arrival as stepping into a fairytale. A stand of magnificent Century-old oak trees greets your arrival, as if to prepare you for the many jaw dropping moments that unfold at Shagbark. Shagbark's history is as compelling as its architecture. Originally built for James Rankin Getz and Betsy Needham Getz, prominent figures in Lake Forest social and philanthropic circles, the estate remained in the Getz family for more than sixty years. Getz was Property FeaturesProperty Type: Residential - Single Family Basement: Unfinished, Exterior Entry, Concrete, Storage Space, Partial, Walk-Out Access Basement: Yes Cooling: Central Air, Zoned Fireplaces: 6 Garage: 3 Heating: Natural Gas, Forced Air, Zoned, Radiant Floor Home Style: Traditional Lot Size: 11.09 Acres Roof Type: Tile Taxes: $50,092 Year Built: 1938 AmenitiesVaulted Ceiling(s)
Wet Bar
1st Floor Bedroom
1st Floor Full Bath
Built-in Features
Walk-In Closet(s)
Bookcases
Coffered Ceiling(s)
Historic/Period Mlwk
Special Millwork
Cocktail Lounge
Separate Dining Room
Paneling
Pantry
Quartz Counters
Feature DescriptionsAdditional rooms: Office, Great Room, Foyer, Sun Room, Bedroom 5,Bedroom 6,Sitting Room, Exercise Room, Other Room
Additional Structures: Greenhouse, Other, Pergola, Poultry Coop, Second Garage, Shed(s)
Appliances: Range, Microwave, Dishwasher, High End Refrigerator, Washer, Dryer, Disposal, Trash Compactor, Wine Refrigerator, Water Purifier Owned, Gas Oven, Range Hood
Association Includes: None
Bath Features: Whirlpool, Separate Shower, Steam Shower, Double Sink, Soaking Tub
Dining Room: Separate
Exterior: Brick
Fireplace: Wood Burning, Gas Log, Gas Starter, More than one
Fireplace Location(s): Living Room, Master Bedroom, Bedroom, Great Room, Kitchen
Laundry: Upper Level, Laundry Closet, Sink
Lot: Forest Preserve Adjacent, Nature Preserve Adjacent, Landscaped, Wooded, Mature Trees
Lot Dimensions: 870x737x567x645
Parcel#: 15024010040000
Parking: Asphalt, Brick Driveway, Gravel, Circular Driveway, Garage Door Opener, Heated Garage, Garage, Yes, Garage Owned, Attached
Sewer: Public Sewer
Total Rooms: 14
Township: Libertyville
Water: Well
Room SizesOffice: 15X18
Great Room: 28X49
Foyer: 38X27
Sun Room: 18X21
Bedroom 5: 13X14
Bedroom 6: 20X17
Sitting Room: 25X16
Bar/Entertainment: 8X13
Exercise Room: 13X38
Other Room: 12X26
Bedroom 2: 16X16
Bedroom 3: 13X19
Bedroom 4: 18X17
Dining Room: 21X18
Family Room: 14X29
Kitchen: 11X29
Laundry: 13X17
Living Room: 27X23
Primary Bedroom: 26X19
Local Schools
High School: Adlai E Stevenson High School
Middle School: Daniel Wright Junior High School
Elementary School: Laura B Sprague School
School District: District 125
Listed By / Shown ByListed By
Agency Name: Jameson Sotheby's International Realty Shown By
Agent Name: Teresa Shreve 
Estimate Your PaymentEstimated Payment $ 47,655.97 per month $40,858.10 Principal & Interest $4,174.33 Property Tax $2,623.54 Homeowner's InsuranceChange Payment Information |

Member Participants (and their affiliated licensees, if applicable) shall indicate on their websites that IDX information is provided exclusively for consumers’ personal non-commercial use, that it may not be used for any purpose other than to identify prospective properties consumers may be interested in purchasing, that the data is deemed reliable but is not guaranteed by MLS GRID, and that the use of the MLS GRID Data may be subject to an end user license agreement prescribed by the Member Participant’s applicable MLS if any and as amended from time to time. MLS GRID may, at its discretion, require use of other disclaimers as necessary to protect Member Participant, and/or their MLS from liability. Based on information submitted to the MLS GRID. All data is obtained from various sources and may not have been verified by broker or MLS GRID. Supplied Open House Information is subject to change without notice. All information should be independently reviewed and verified for accuracy. Properties may or may not be listed by the office/agent presenting the information. Privacy Policy / DMCA Notice / ADA Accessibility 

This site is hosted, designed and copyright
© 1994 - 2026 by
Delta Media Group, Inc. -- Patent Pending --
|

25185 Shagbark Road | MLS# 12677337
This single family home located at 25185 Shagbark Road, Mettawa, IL 60045 is currently listed for sale with an asking price of $8,995,000. This property was built in 1938 and has 6 bedrooms and 8 full and 3 partial baths with 11036 sq. ft. Shagbark Road is located within the District 125 school district. Search Mettawa real estate on tshreve.gogambino.com today.