

(815) 289-3362
Rockford
| • Property Search |
| • Atlas Search |
| • My Home Finder |
| • New Listings |
| • Elegant Homes |
| • My Listings |
| • Valuable Resources |
| • Calculators |
| • Open Houses |
| • Contact Me |
| • Home |
 |

|
|
|
BEDS4
BATHS2 full 1 partial
SQUARE FEET3,421
MLS#12677209
STATUSActive
PROPERTY TYPEResidential - Single Family
SUBDIVISIONStonebridge
SCHOOLDistrict 204
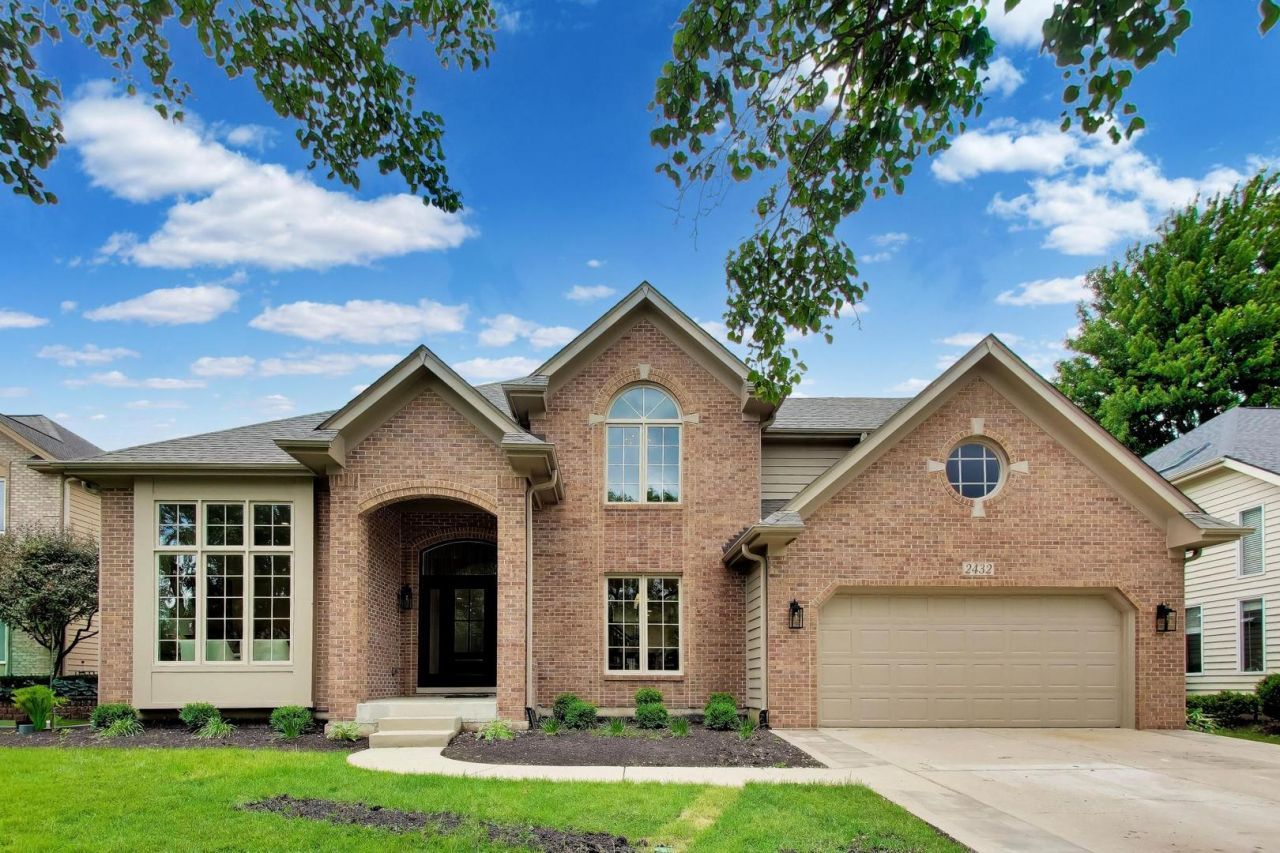
Property DescriptionThe lifestyle that you deserve is waiting for you in Stonebridge Country Club. Resort living every day of the year. Golf, tennis, swimming pickle ball, fine dining at the clubhouse. This masterpiece of a property has just undergone a total restoration, expansion, and redesign. Using the latest designer color choices and popular upscale finishes that today's Buyers are seeking, this home is virtually a NEW BUILD. This isn't a renovation - it's a rebirth. As the result of an accidental fire that started on the deck, the home was taken down to the studs and rebuilt. All-new electrical, new plumbing, vents, ductwork, drywall, insulation, and mechanicals - every system was removed and replaced with upgraded, modern components. No shortcuts. No surprises waiting behind the walls. The upgrades you can see are just as impressive as the ones you can't. The high-end new Marvin custom windows flood every room with light. A new architectural 35-40 year roof was added and built to last decades. A stunning new 30' x 18' stone patio was just installed and ready for entertaining. Solid oak hardwood flooring flows seamlessly throughout the first floor and upper hallway. As you step inside the 2 story dramatic foyer, you will be captured by the new and magnificent custom-built, solid oak staircase featuring stately newel posts and accented with wrought-iron balusters. That is only the beginning! This is a Must See to Believe Home. Here's the opportunity to own a custom built, totally new and expanded property in Stonebridge at a price you cannot build for today. Every dollar of craftsmanship and quality is already in place - all that's missing is you. Homes like this, in a community like this, don't come along and this one won't last long. See Restoration and Rebuild Costs under additional information Property FeaturesProperty Type: Residential - Single Family Basement: Yes Basement: Finished, Crawl Space, Partial Cooling: Central Air Fireplaces: 1 Garage: 2 Heating: Natural Gas Home Style: Traditional Lot Size: 77 x 135 x 73 x 131 Roof Type: Asphalt Taxes: $12,525 Year Built: 1992 AmenitiesVaulted Ceiling(s)
Cathedral Ceiling(s)
Built-in Features
Walk-In Closet(s)
Open Floorplan
Separate Dining Room
Replacement Windows
Quartz Counters
Feature DescriptionsAdditional rooms: Foyer, Office, Game Room, Recreation Room, Walk In Closet, Play Room
Appliances: Range, Microwave, Dishwasher, High End Refrigerator, Washer, Dryer, Disposal, Stainless Steel Appliance(s), Range Hood, ENERGY STAR Qualified Appliances, Front Controls on Range/Cooktop, Humidifier
Association Includes: Other
Bath Features: Separate Shower, Double Sink, Soaking Tub
Dining Room: Separate
Exterior: Brick, Cedar
Fireplace: Wood Burning, Gas Starter, Masonry, Stubbed in Gas Line
Fireplace Location(s): Family Room
HOA Fee: 995/ Annually
Laundry: Main Level, Gas Dryer Hookup, In Unit, Laundry Closet
Lot Dimensions: 77 x 135 x 73 x 131
Other Equipment: CO Detectors, Ceiling Fan(s), Sump Pump, Water Heater-Gas
Parcel#: 0707306003
Parking: Brick Driveway, Concrete, Garage Door Opener, Yes, Garage Owned, Attached, Garage
Sewer: Public Sewer
Total Rooms: 12
Township: Naperville
Water: Lake Michigan
Room SizesFoyer: 12X22
Office: 12X13
Game Room: 17X22
Recreation Room: 15X18
Walk In Closet: 8X11
Play Room: 12X16
Bedroom 2: 11X13
Bedroom 3: 12X15
Bedroom 4: 12X14
Dining Room: 13X15
Family Room: 18X20
Kitchen: 17X24
Laundry: 8X11
Living Room: 14X16
Primary Bedroom: 14X19
Local Schools
High School: Metea Valley High School
Middle School: Granger Middle School
Elementary School: Brooks Elementary School
School District: District 204
Listed By / Shown ByListed By
Agency Name: @properties Christies International Real Estate Shown By
Agent Name: Teresa Shreve 
Estimate Your PaymentEstimated Payment $ 6,119.43 per month $4,769.43 Principal & Interest $1,043.75 Property Tax $306.25 Homeowner's InsuranceChange Payment Information |

Member Participants (and their affiliated licensees, if applicable) shall indicate on their websites that IDX information is provided exclusively for consumers’ personal non-commercial use, that it may not be used for any purpose other than to identify prospective properties consumers may be interested in purchasing, that the data is deemed reliable but is not guaranteed by MLS GRID, and that the use of the MLS GRID Data may be subject to an end user license agreement prescribed by the Member Participant’s applicable MLS if any and as amended from time to time. MLS GRID may, at its discretion, require use of other disclaimers as necessary to protect Member Participant, and/or their MLS from liability. Based on information submitted to the MLS GRID. All data is obtained from various sources and may not have been verified by broker or MLS GRID. Supplied Open House Information is subject to change without notice. All information should be independently reviewed and verified for accuracy. Properties may or may not be listed by the office/agent presenting the information. Privacy Policy / DMCA Notice / ADA Accessibility 

This site is hosted, designed and copyright
© 1994 - 2026 by
Delta Media Group, Inc. -- Patent Pending --
|

2432 Legacy Drive | MLS# 12677209
This single family home located at 2432 Legacy Drive, Aurora, IL 60502 is currently listed for sale with an asking price of $1,050,000. This property was built in 1992 and has 4 bedrooms and 2 full and 1 partial baths with 3421 sq. ft. Legacy Drive is located in the Stonebridge subdivision within the District 204 school district. Search Stonebridge real estate on tshreve.gogambino.com today.