

(815) 289-3362
Rockford
| • Property Search |
| • Atlas Search |
| • My Home Finder |
| • New Listings |
| • Elegant Homes |
| • My Listings |
| • Valuable Resources |
| • Calculators |
| • Open Houses |
| • Contact Me |
| • Home |
 |

|
|
|
BEDS4
BATHS2 full 1 partial
SQUARE FEET3,340
MLS#12705073
STATUSNew
PROPERTY TYPEResidential - Single Family
SCHOOLDistrict 124
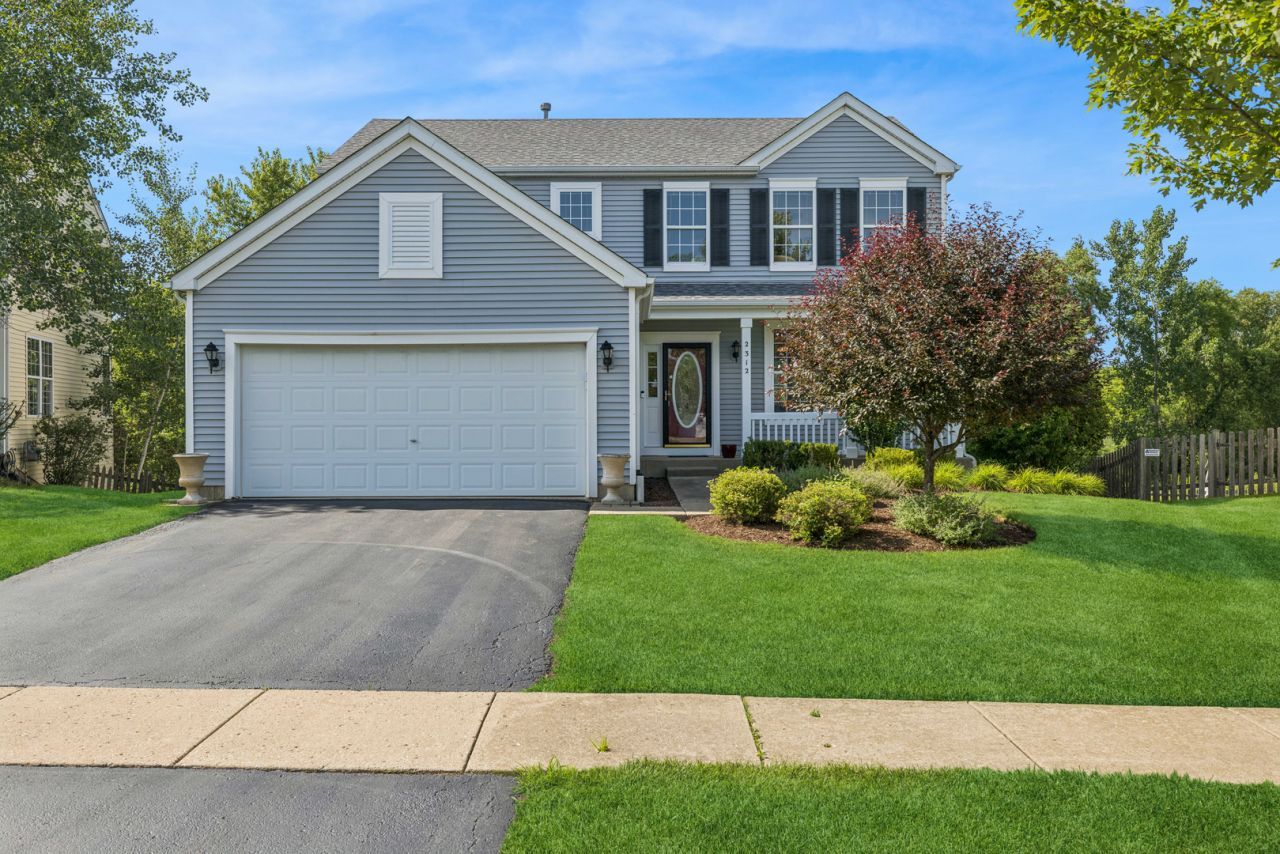
Property DescriptionIf you've been dreaming of a home with breathtaking views, your search ends here. Tucked away on a quiet cul-de-sac, this exceptional home overlooks beautiful nature preserves, offering stunning views from virtually every window. The views are just the beginning. Unlike any other home in the neighborhood, this property features not one, but two four-season rooms-one on the main level and another in the finished walkout basement-giving you peaceful spaces to enjoy the scenery year-round. Need more space? The home currently offers three generously sized bedrooms, but the spacious loft was originally designed by the builder as a fourth bedroom and can easily be converted back. The seller may even be willing to contribute toward the conversion. The finished walkout basement is equally impressive. Thanks to an extra-deep 9+ foot excavation, it boasts soaring ceilings and an abundance of natural light, making it ideal for a recreation room, home office, gym, guest suite, or whatever fits your lifestyle. The main level features an open, inviting floor plan with 9-foot ceilings and a spectacular owner-added four-season room with dramatic 15-foot ceilings-a truly one-of-a-kind feature in the neighborhood. The gourmet kitchen is beautifully appointed with cherry cabinetry, cherry hardwood floors, and granite countertops, creating a warm and elegant space for everyday living and entertaining. Additional highlights include skylights, crown molding, wainscoting, an exterior-vented microwave, 200-amp electrical service, a basement stubbed for a full bath, and a dream workshop for any woodworking enthusiast. Major updates include a new furnace, air conditioner, and humidifier (2024), a new roof (2021), and a new water heater (2021). Situated on a premium lot with unmatched privacy and views, this meticulously maintained home is filled with natural light, thoughtfully designed living spaces, and exceptional upgrades throughout. This is more than just a home-it's a place you'll love coming home to every day. Upcoming Open Houses
Open House Saturday July 18th, 1:00pm - 3:00pm
Open House Sunday July 19th, 2:00pm - 4:00pm
Property FeaturesProperty Type: Residential - Single Family Basement: Yes Basement: Finished,9 ft + pour, Full, Walk-Out Access Cooling: Central Air Garage: 2.5 Heating: Natural Gas, Forced Air Lot Size: 0.18 Acres Roof Type: Asphalt Taxes: $9,965 Year Built: 2003 AmenitiesCathedral Ceiling(s)
Walk-In Closet(s)
High Ceilings
Open Floorplan
Feature DescriptionsAdditional rooms: Recreation Room, Heated Sun Room, Storage, Sun Room, Workshop
Appliances: Range, Microwave, Dishwasher, Refrigerator, Washer, Dryer, Stainless Steel Appliance(s), Humidifier
Association Includes: Other
Bath Features: Separate Shower, Double Sink, Garden Tub
Dining Room: Separate
Exterior: Vinyl Siding
HOA Fee: 366/ Annually
Laundry: Main Level, Gas Dryer Hookup, In Unit
Lot: Cul-De-Sac, Nature Preserve Adjacent, Wooded, Backs to Trees/Woods
Lot Dimensions: 70x130
Parcel#: 05253060270000
Parking: Asphalt, Garage Door Opener, Yes, Garage Owned, Attached, Garage
Sewer: Public Sewer
Total Rooms: 11
Township: Grant
Water: Public
Room SizesRecreation Room: 28X24
Heated Sun Room: 16X14
Storage: 16X8
Sun Room: 16X14
Work Room: 25X19
Bedroom 2: 13X11
Bedroom 3: 13X12
Bedroom 4: 18X14
Dining Room: 15X13
Family Room: 18X17
Kitchen: 19X15
Laundry: 14X8
Living Room: 16X15
Primary Bedroom: 19X16
Local Schools
High School: Grant Community High School
Middle School: Big Hollow Middle School
Elementary School: Big Hollow Elementary School
School District: District 124
Listed By / Shown ByListed By
Agency Name: Baird & Warner Shown By
Agent Name: Teresa Shreve 
Estimate Your PaymentEstimated Payment $ 2,884.86 per month $1,930.48 Principal & Interest $830.42 Property Tax $123.96 Homeowner's InsuranceChange Payment Information |

Member Participants (and their affiliated licensees, if applicable) shall indicate on their websites that IDX information is provided exclusively for consumers’ personal non-commercial use, that it may not be used for any purpose other than to identify prospective properties consumers may be interested in purchasing, that the data is deemed reliable but is not guaranteed by MLS GRID, and that the use of the MLS GRID Data may be subject to an end user license agreement prescribed by the Member Participant’s applicable MLS if any and as amended from time to time. MLS GRID may, at its discretion, require use of other disclaimers as necessary to protect Member Participant, and/or their MLS from liability. Based on information submitted to the MLS GRID. All data is obtained from various sources and may not have been verified by broker or MLS GRID. Supplied Open House Information is subject to change without notice. All information should be independently reviewed and verified for accuracy. Properties may or may not be listed by the office/agent presenting the information. Privacy Policy / DMCA Notice / ADA Accessibility 

This site is hosted, designed and copyright
© 1994 - 2026 by
Delta Media Group, Inc. -- Patent Pending --
|

2312 W Cascade Circle | MLS# 12705073
This single family home located at 2312 W Cascade Circle, Round Lake, IL 60073 is currently listed for sale with an asking price of $425,000. This property was built in 2003 and has 4 bedrooms and 2 full and 1 partial baths with 3340 sq. ft. W Cascade Circle is located within the District 124 school district. Search Round Lake real estate on tshreve.gogambino.com today.