

(815) 289-3362
Rockford
| • Property Search |
| • Atlas Search |
| • My Home Finder |
| • New Listings |
| • Elegant Homes |
| • My Listings |
| • Valuable Resources |
| • Calculators |
| • Open Houses |
| • Contact Me |
| • Home |
 |

|
|
|
BEDS5
BATHS7 full
SQUARE FEET8,120
MLS#12675662
STATUSActive
PROPERTY TYPEResidential - Single Family
SCHOOLDistrict 202
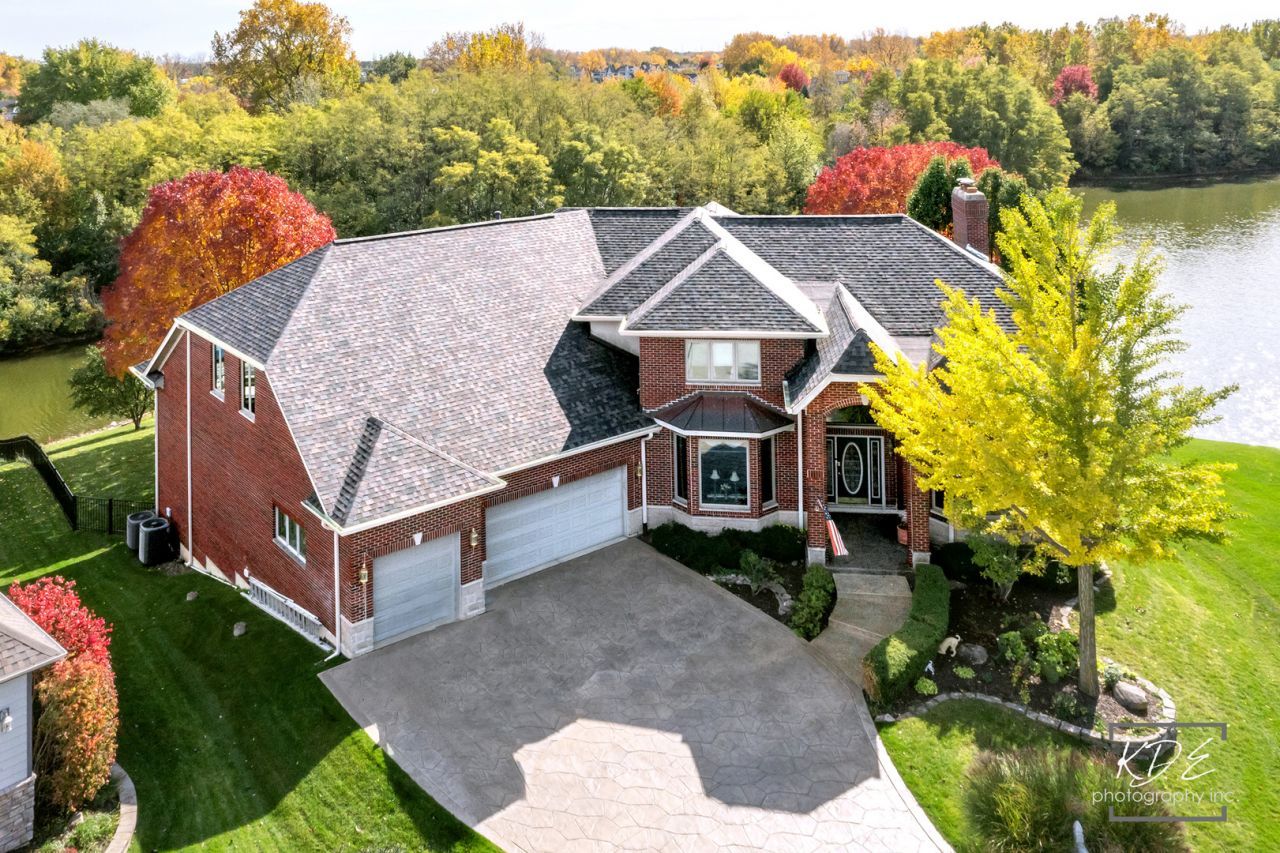
Property DescriptionIT'S NOT JUST A HOME . . . IT'S A LIFESTYLE ~ WAKE UP EACH DAY IN YOUR PRIVATE LAKELANDS PARADISE ~~ This private property is tucked away and sits on one of the largest Lakelands lots. Enjoy each season with 232' of shoreline, relaxing views & nature. Fish from your private 2-slip dock, enjoy daily boat rides, swimming, & community activities. ~ The home is all brick and features 8,100 SF of Finished Space with 5 bedrooms, 7 full baths, a walk-out lower level with radiant heat flooring, 2nd kitchen, wine cellar, multiple living & storage spaces, with hard surface flooring and volume ceilings throughout, plus a 4-car heated garage. This home is designed for entertaining, everyday living & relaxing. As you enter the home you immediately notice the open floor plan & feel a connection to the outdoors. MAIN-LEVEL FEATURES: The welcoming foyer opens to the split living room & formal dining room. The family room features a floor-to-ceiling stone fireplace with built-in cabinetry. Chefs' dream kitchen with large island including gas stove top & copper hood, double oven, 2 dishwashers, prep/bar sink with instant hot water, pantry, cherry cabinets with copper hardware & breakfast room and adjacent sun-room with entrance to large deck. Double Doors lead to the first-floor primary suite with a private deck entrance, walk-in closet with organization system & spa-like bath with dual vanities, dressing table, walk-in shower & whirlpool tub. Laundry Room with sink and cabinets. Full bath with walk-in shower completes the main floor. SECOND-LEVEL FEATURES: Four generously sized bedrooms each with walk-in closets, two with private en-suites and two with a jack & jill bath with dual sinks, walk-in shower & tub. The 544 SF bedroom has endless possibilities and can easily be a multipurpose room or home theater. WALK-OUT LOWER-LEVEL FEATURES: Radiant heating throughout with incredible wine cellar, historic cruise ship bar, family room with fireplace and built-in cabinetry, recreation room with slider to patio & yard, 2nd full kitchen with cook-top, oven, dishwasher & refrigerator and bathroom with whirlpool tub. Separate sitting room, bathroom with steam shower and private office complete the finished living space. Precast concrete garage flooring allows for a 750 SF workshop / storage space. ADDITIONAL FEATURES: 4-car heated garage with direct access to lower level of home, 2-slip dock, exterior deck & patio with professional landscaping & vegetable bed, fenced yard & invisible fence, fruit trees across the street to enjoy ~ Windows (2023), Roof (2021), Tankless Water Heater (2026), Chimney Tuckpointing (2023), Deck Railings (2026), Dual Zone Heating & Cooling (Trane Furnaces- 2016 & Trane AC's 2016) plus Radiant Heat (Basement & Garage Floors), entire inside of home painted (2026) ~ AMAZING LOCATION: Minutes to I55 & major transportation corridors, Downtown Plainfield & Naperville within reach with recreation, restaurants, shopping & more ~ Plainfield District 202 Property FeaturesProperty Type: Residential - Single Family Basement: Yes Basement: Finished, Exterior Entry,9 ft + pour, Rec/Family Area, Storage Space, Walk-Up Access, Full, Walk-Out Access Cooling: Central Air Fireplaces: 2 Garage: 4 Heating: Natural Gas, Forced Air, Radiant, Sep Heating Systems Home Style: Traditional Lot Size: 63 x 203 x 232 x 164 Roof Type: Asphalt Taxes: $26,777 Year Built: 1998 AmenitiesVaulted Ceiling(s)
Wet Bar
1st Floor Bedroom
1st Floor Full Bath
Built-in Features
Walk-In Closet(s)
Bookcases
Open Floorplan
Feature DescriptionsAdditional rooms: Kitchen, Bonus Room, Bedroom 5,Breakfast Room, Family Room, Office, Recreation Room, Sitting Room, Heated Sun Room
Additional Structures: Boat Dock
Appliances: Double Oven, Microwave, Dishwasher, Refrigerator, Disposal, Range Hood, Other, Gas Cooktop, Humidifier
Association Includes: Insurance
Bath Features: Whirlpool, Separate Shower, Double Sink
Dining Room: Separate
Exterior: Brick
Fireplace: Gas Log, Gas Starter
Fireplace Location(s): Family Room
HOA Fee: 185/ Annually
Laundry: Main Level, Gas Dryer Hookup, Sink
Lot: Landscaped, Water Rights
Lot Dimensions: 63 x 203 x 232 x 164
Master Association Fee: 875/ Yearly
Other Equipment: Security System, CO Detectors, Ceiling Fan(s)
Parcel#: 0701354020450000
Parking: Concrete, Garage Door Opener, Heated Garage, Yes, Garage Owned, Attached, Garage
Security: yes
Sewer: Public Sewer
Total Rooms: 17
Township: Wheatland
Water: Lake Michigan, Public
Room SizesKitchen- 2nd: 22X9
Breakfast Room: 18X12
Heated Sun Room: 16X12
Bedroom 5: 34X16
Bar/Entertainment: 10X9
Bonus Room: 20X7
Family Room - Down: 23X20
Sitting Room: 23X23
Office: 15X13
Recreation Room: 36X17
Bedroom 2: 17X15
Bedroom 3: 17X15
Bedroom 4: 15X14
Dining Room: 17X15
Family Room: 23X21
Kitchen: 18X14
Laundry: 11X8
Living Room: 19X12
Primary Bedroom: 24X16
Local Schools
High School: Plainfield East High School
Middle School: John F Kennedy Middle School
Elementary School: Liberty Elementary School
School District: District 202
Listed By / Shown ByListed By
Agency Name: RE/MAX Professionals Select Shown By
Agent Name: Teresa Shreve 
Estimate Your PaymentEstimated Payment $ 9,482.38 per month $6,813.47 Principal & Interest $2,231.42 Property Tax $437.50 Homeowner's InsuranceChange Payment Information |

Member Participants (and their affiliated licensees, if applicable) shall indicate on their websites that IDX information is provided exclusively for consumers’ personal non-commercial use, that it may not be used for any purpose other than to identify prospective properties consumers may be interested in purchasing, that the data is deemed reliable but is not guaranteed by MLS GRID, and that the use of the MLS GRID Data may be subject to an end user license agreement prescribed by the Member Participant’s applicable MLS if any and as amended from time to time. MLS GRID may, at its discretion, require use of other disclaimers as necessary to protect Member Participant, and/or their MLS from liability. Based on information submitted to the MLS GRID. All data is obtained from various sources and may not have been verified by broker or MLS GRID. Supplied Open House Information is subject to change without notice. All information should be independently reviewed and verified for accuracy. Properties may or may not be listed by the office/agent presenting the information. Privacy Policy / DMCA Notice / ADA Accessibility 

This site is hosted, designed and copyright
© 1994 - 2026 by
Delta Media Group, Inc. -- Patent Pending --
|

22625 Marina Drive | MLS# 12675662
This single family home located at 22625 Marina Drive, Plainfield, IL 60585 is currently listed for sale with an asking price of $1,500,000. This property was built in 1998 and has 5 bedrooms and 7 full baths with 8120 sq. ft. Marina Drive is located within the District 202 school district. Search Plainfield real estate on tshreve.gogambino.com today.