

(815) 289-3362
Rockford
| • Property Search |
| • Atlas Search |
| • My Home Finder |
| • New Listings |
| • Elegant Homes |
| • My Listings |
| • Valuable Resources |
| • Calculators |
| • Open Houses |
| • Contact Me |
| • Home |
 |

|
|
|
BEDS11
BATHS5 full 1 partial
SQUARE FEET5,100
MLS#12686438
STATUSActive
PROPERTY TYPEResidential - Single Family
SCHOOLDistrict 299
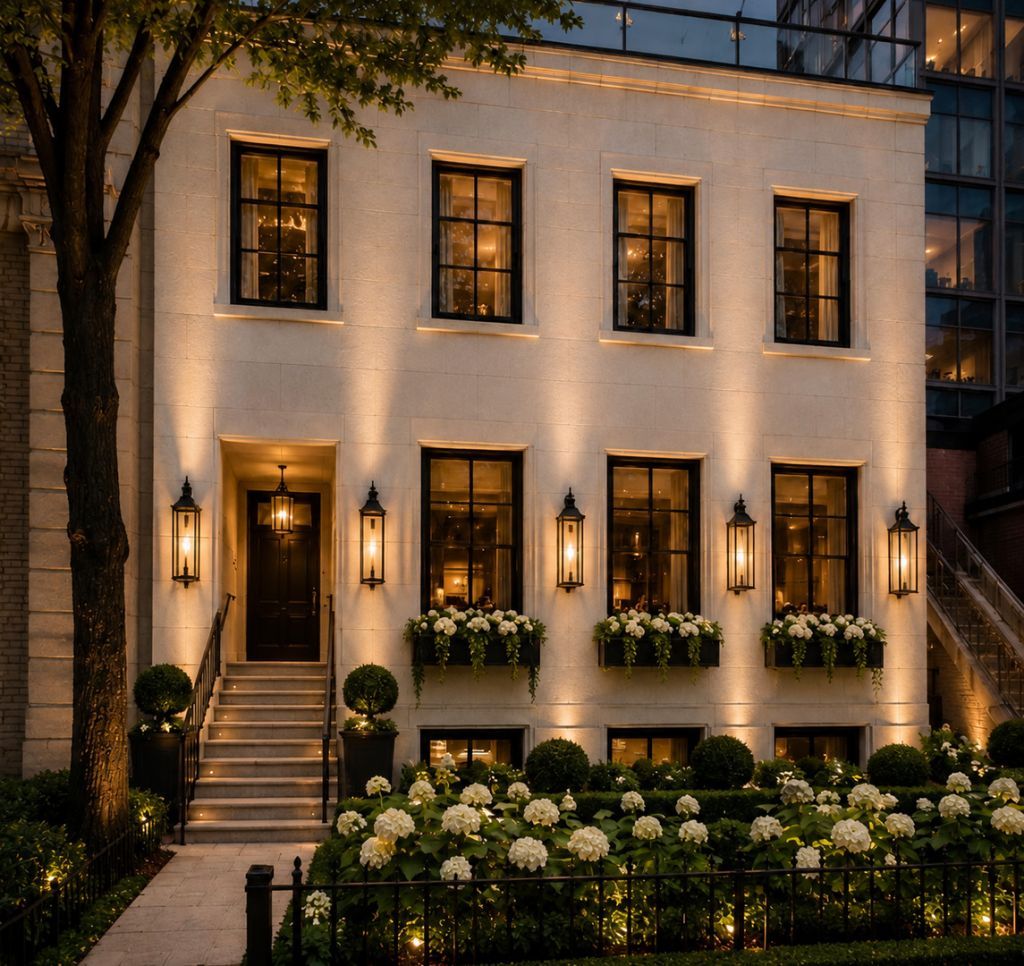
Property DescriptionCurrently configured as two separate residences, this exceptional property offers the flexibility to function as a high-performing luxury investment or be effortlessly converted into one extraordinary single-family home. Built in 2016, 22 E. Elm spans more than 5,100 square feet across three levels plus a finished English basement and is currently arranged as an expansive 7-bedroom duplex and a beautifully appointed 4-bedroom upper simplex. By simply opening existing interior doorways, the home seamlessly transforms into a grand 11-bedroom single-family residence or multigenerational home-no construction required. Wrapped in a timeless limestone facade designed to endure for generations, the home pairs architectural elegance with remarkable versatility. The main level is anchored by a spectacular 22' x 26' living room with a fireplace and an equally impressive 22' x 19' dining room, creating an ideal setting for both intimate gatherings and large-scale entertaining. Oversized windows fill the home with natural light, highlighting the rich hardwood flooring and sophisticated palette of wood, glass, and stone throughout. Many of the bedrooms are thoughtfully divided by sleek glass partition walls, allowing spaces to be effortlessly reconfigured as bedrooms, offices, studios, or expanded living areas to suit a variety of lifestyles. Two designer kitchens are appointed with premium appliances, oversized center islands, and custom cabinetry. The luxurious 22' x 18' primary suite occupies the second level alongside a generously scaled 20' x 18' secondary bedroom that rivals a second primary suite. An expansive private deck extends the living space outdoors, while the site offers the opportunity to build a 2- to 4-car garage. Located just steps from Rush Street's renowned dining and shopping, Oak Street Beach, and the lakefront trail, this is one of the Gold Coast's most distinctive offerings-equally compelling as a luxury residence, multigenerational home, or exceptional income-producing property. Located within the Ogden Elementary and Lincoln Park High School boundaries. Property FeaturesProperty Type: Residential - Single Family Basement: Finished, Daylight Basement: Yes Cooling: Central Air Fireplaces: 1 Heating: Natural Gas, Forced Air Lot Size: 0.06 Acres Taxes: $85,586 Year Built: 2016 Feature DescriptionsAdditional rooms: Kitchen, Bedroom 5,Bedroom 6,Bedroom 7,Bedroom 8,Bedroom 9,Bedroom 10,Bedroom 11
Appliances: Range, Microwave, Dishwasher, High End Refrigerator, Freezer, Washer, Dryer
Association Includes: None
Dining Room: Kitchen/Dining Combo
Exterior: Stone
Fireplace Location(s): Living Room
Laundry: In Unit
Lot Dimensions: 25 X 103.25
Parcel#: 17032000360000
Sewer: Public Sewer
Total Rooms: 16
Township: North Chicago
Water: Lake Michigan
Room SizesBedroom 5: 10X17
Bedroom 6: 14X11
Bedroom 7: 14X11
Bedroom 8: 14X11
Bedroom 9: 14X8
Bedroom 10: 14X7
Bedroom 11: 5X12
Kitchen- 2nd: 14X13
Bedroom 2: 15X10
Bedroom 3: 15X8
Bedroom 4: 15X7
Dining Room: 18X20
Family Room: 18X12
Kitchen: 18X18
Laundry: 9X5
Living Room: 18X26
Primary Bedroom: 18X18
Local Schools
High School: Lincoln Park High School
Middle School: Ogden Elementary
Elementary School: Ogden Elementary
School District: District 299
Listed By / Shown ByListed By
Agency Name: @properties Christie's International Real Estate Shown By
Agent Name: Teresa Shreve 
Estimate Your PaymentEstimated Payment $ 36,111.87 per month $27,231.16 Principal & Interest $7,132.17 Property Tax $1,748.54 Homeowner's InsuranceChange Payment Information |

Member Participants (and their affiliated licensees, if applicable) shall indicate on their websites that IDX information is provided exclusively for consumers’ personal non-commercial use, that it may not be used for any purpose other than to identify prospective properties consumers may be interested in purchasing, that the data is deemed reliable but is not guaranteed by MLS GRID, and that the use of the MLS GRID Data may be subject to an end user license agreement prescribed by the Member Participant’s applicable MLS if any and as amended from time to time. MLS GRID may, at its discretion, require use of other disclaimers as necessary to protect Member Participant, and/or their MLS from liability. Based on information submitted to the MLS GRID. All data is obtained from various sources and may not have been verified by broker or MLS GRID. Supplied Open House Information is subject to change without notice. All information should be independently reviewed and verified for accuracy. Properties may or may not be listed by the office/agent presenting the information. Privacy Policy / DMCA Notice / ADA Accessibility 

This site is hosted, designed and copyright
© 1994 - 2026 by
Delta Media Group, Inc. -- Patent Pending --
|

22 E Elm Street | MLS# 12686438
This single family home located at 22 E Elm Street, Chicago, IL 60611 is currently listed for sale with an asking price of $5,995,000. This property was built in 2016 and has 11 bedrooms and 5 full and 1 partial baths with 5100 sq. ft. E Elm Street is located within the District 299 school district. Search Chicago real estate on tshreve.gogambino.com today.