

(815) 289-3362
Rockford
| • Property Search |
| • Atlas Search |
| • My Home Finder |
| • New Listings |
| • Elegant Homes |
| • My Listings |
| • Valuable Resources |
| • Calculators |
| • Open Houses |
| • Contact Me |
| • Home |
 |

|
|
|
BEDS4
BATHS2 full 1 partial
SQUARE FEET4,367
MLS#12656898
STATUSContingent
PROPERTY TYPEResidential - Single Family
SUBDIVISIONWillows
SCHOOLDistrict 225
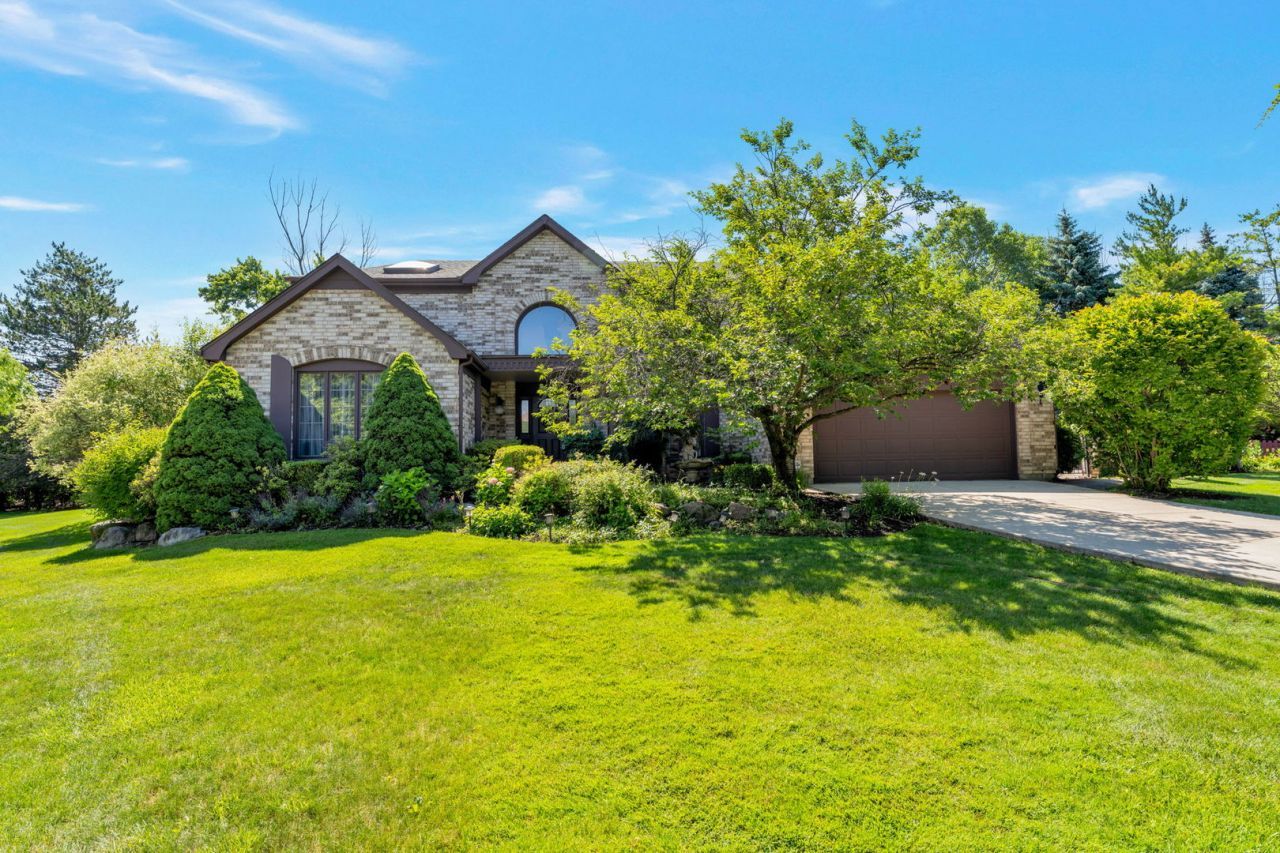
Property DescriptionBeautiful two-story home set on nearly a half-acre cul-de-sac lot with an incredible below-ground pool and professional landscaping. This spacious four-bedroom, two-and-a-half-bath home offers a wonderful floor plan with generous living and entertaining spaces throughout. The first floor features a welcoming living room, separate dining room, impressive private office, comfortable family room, large kitchen with high-end stainless steel appliances, and a convenient laundry room. Upstairs, the home offers a spacious primary bedroom with private bath, plus three additional bedrooms and a shared full bath. The huge unfinished basement provides excellent storage and endless possibilities for future living space, recreation, or a home gym. Enjoy outdoor living with a beautiful pool, expansive yard, and professionally landscaped grounds. Ideally located near top-rated schools, shopping, parks, the Edens Expressway to downtown Chicago, and I-294 with convenient access to O'Hare Airport. Property FeaturesProperty Type: Residential - Single Family Basement: Yes Basement: Unfinished, Full Cooling: Central Air, Zoned, Dual Garage: 2 Heating: Natural Gas, Forced Air, Sep Heating Systems - 2+, In Home Style: Contemporary Lot Size: 0.55 Acres Roof Type: Asphalt Taxes: $20,625 Year Built: 1983 AmenitiesCathedral Ceiling(s)
Built-in Features
Walk-In Closet(s)
High Ceilings
Granite Counters
Separate Dining Room
Pantry
Feature DescriptionsAdditional rooms: Eating Area, Office, Foyer, Pantry, Walk In Closet
Appliances: Double Oven, Microwave, Dishwasher, High End Refrigerator, Washer, Dryer, Disposal, Indoor Grill, Cooktop, Range Hood, Down Draft, Gas Cooktop
Association Includes: None
Bath Features: Separate Shower, Double Sink, Soaking Tub
Dining Room: Separate
Exterior: Brick
Laundry: Main Level, Gas Dryer Hookup, Common Area
Lot: Corner Lot, Cul-De-Sac, Irregular Lot, Landscaped, Mature Trees
Lot Dimensions: 437.71x88.4x152.9x40x269.27
Parcel#: 04282000730000
Parking: Concrete, Garage Door Opener, Yes, Garage Owned, Attached, Garage
Sewer: Public Sewer
Total Rooms: 10
Township: Northfield
Water: Lake Michigan, Public
Room SizesEating Area: 15X7
Office: 28X13
Foyer: 6X6
Pantry: 4X5
Walk In Closet: 5X7
Bedroom 2: 15X14
Bedroom 3: 13X11
Bedroom 4: 15X13
Dining Room: 18X12
Family Room: 18X14
Kitchen: 24X8
Laundry: 13X7
Living Room: 20X14
Primary Bedroom: 21X15
Local Schools
High School: Glenbrook South High School
Middle School: Maple School
Elementary School: Willowbrook Elementary School
School District: District 225
Listed By / Shown ByListed By
Agency Name: eXp Realty Shown By
Agent Name: Teresa Shreve 
Estimate Your PaymentEstimated Payment $ 6,431.40 per month $4,428.30 Principal & Interest $1,718.75 Property Tax $284.35 Homeowner's InsuranceChange Payment Information |

Member Participants (and their affiliated licensees, if applicable) shall indicate on their websites that IDX information is provided exclusively for consumers’ personal non-commercial use, that it may not be used for any purpose other than to identify prospective properties consumers may be interested in purchasing, that the data is deemed reliable but is not guaranteed by MLS GRID, and that the use of the MLS GRID Data may be subject to an end user license agreement prescribed by the Member Participant’s applicable MLS if any and as amended from time to time. MLS GRID may, at its discretion, require use of other disclaimers as necessary to protect Member Participant, and/or their MLS from liability. Based on information submitted to the MLS GRID. All data is obtained from various sources and may not have been verified by broker or MLS GRID. Supplied Open House Information is subject to change without notice. All information should be independently reviewed and verified for accuracy. Properties may or may not be listed by the office/agent presenting the information. Privacy Policy / DMCA Notice / ADA Accessibility 

This site is hosted, designed and copyright
© 1994 - 2026 by
Delta Media Group, Inc. -- Patent Pending --
|

2135 Phillips Drive | MLS# 12656898
This single family home located at 2135 Phillips Drive, Glenview, IL 60026 is currently listed for sale with an asking price of $974,900. This property was built in 1983 and has 4 bedrooms and 2 full and 1 partial baths with 4367 sq. ft. Phillips Drive is located in the Willows subdivision within the District 225 school district. Search Willows real estate on tshreve.gogambino.com today.