

(815) 289-3362
Rockford
| • Property Search |
| • Atlas Search |
| • My Home Finder |
| • New Listings |
| • Elegant Homes |
| • My Listings |
| • Valuable Resources |
| • Calculators |
| • Open Houses |
| • Contact Me |
| • Home |
 |

|
|
|
BEDS3
BATHS1 full
SQUARE FEET1,010
MLS#202604283
STATUSActive
PROPERTY TYPEResidential - Single Family
SCHOOLHarlem 122
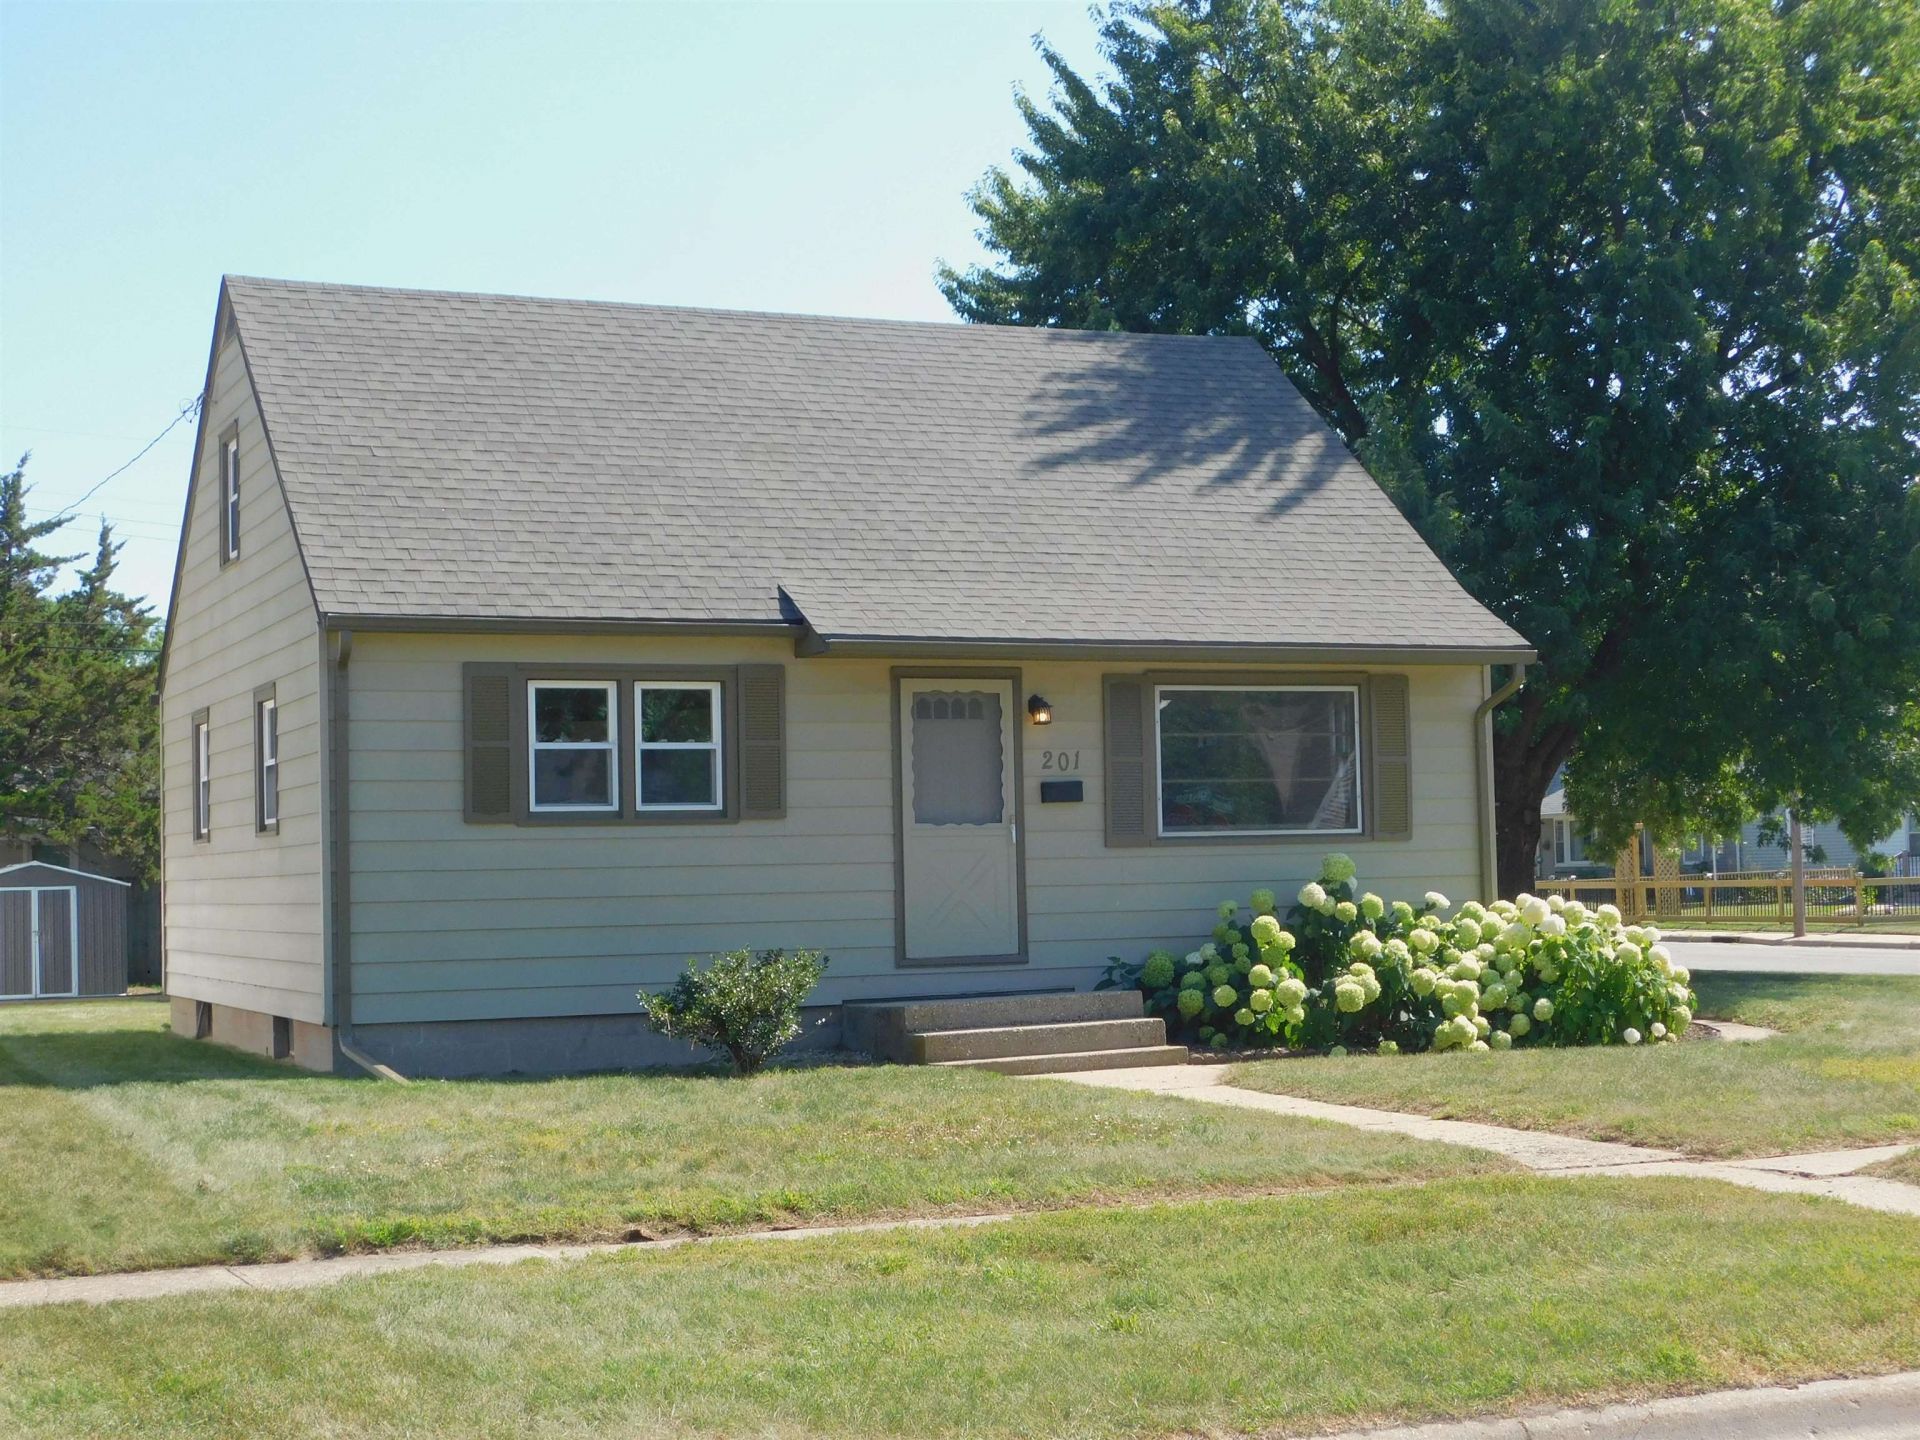
Property DescriptionYep...this is the one with the beautiful hydrangeas thriving under the front window. Spotless, neutral, and location, location, location. Main floor primary, sparkling bath, white kitchen with corner windows. Oak floors. Huge bedroom upstairs with ample storage. Some vinyl replacement windows. Clean basement with rec room and other options. Shade tree in the backyard with storage shed and spacious garage. New roof 2025. Close proximity to Ski Broncs fun, leisure time at the park, N 2nd Street, dining and retail. Move-in ready. Property is being sold As-Is. Inspections for informational purposes only with no repairs or credit being made by the seller. Property FeaturesProperty Type: Residential - Single Family Basement: Yes Cooling: Central Air Garage: 1.5 Heating: Forced Air, Natural Gas Home Style: 1.5 Story Lot Size: 0.18 Acres Roof Type: Shingle Stories: 1.5 Taxes: $2,720 AppliancesRefrigerator
Stove/Cooktop
Feature DescriptionsBasement: Full
Exterior: Siding
General Features: Main Floor Primary, Laundry Basement, Storage Shed
Land features: City/Town
Sewer: City/Community
Water: City/Community
Room SizesBedroom 1: 29 X 10 Level - Upper
Bedroom 2: 11.2 X 9 Level - Main
Bedroom 3: 12.1 X 11.4 Level - Main
Kitchen: 11.9 X 8.1 Level - Main
Living Room: 16.7 X 11.4 Level - Main
Yes: 24 X 10.6 Level - Lower
Workshop: 7 X 10.6 Level - Lower
Local Schools
School District: Harlem 122
Listed By / Shown ByListed By
Agency Name: Gambino Realtors 
Shown By
Agent Name: Teresa Shreve Estimate Your PaymentEstimated Payment $ 1,144.64 per month $862.59 Principal & Interest $226.67 Property Tax $55.39 Homeowner's InsuranceChange Payment Information |
|
Privacy Policy / DMCA Notice / ADA Accessibility 

This site is hosted, designed and copyright
© 1994 - 2026 by
Delta Media Group, Inc. -- Patent Pending --
|

201 Renrose Avenue | MLS# 202604283
This single family home located at 201 Renrose Avenue, Loves Park, IL 61111 is currently listed for sale by Gambino Realtors, with an asking price of $189,900. This property has 3 bedrooms and 1 full baths with 1010 sq. ft. Renrose Avenue is located within the Harlem 122 school district. Search Loves Park real estate on tshreve.gogambino.com today.