

(815) 289-3362
Rockford
| • Property Search |
| • Atlas Search |
| • My Home Finder |
| • New Listings |
| • Elegant Homes |
| • My Listings |
| • Valuable Resources |
| • Calculators |
| • Open Houses |
| • Contact Me |
| • Home |
 |

|
|
|
BEDS3
BATHS3 full
SQUARE FEET1,181
MLS#12685563
STATUSContingent
PROPERTY TYPEResidential -
SUBDIVISIONPrairie Valley
SCHOOLDistrict 302
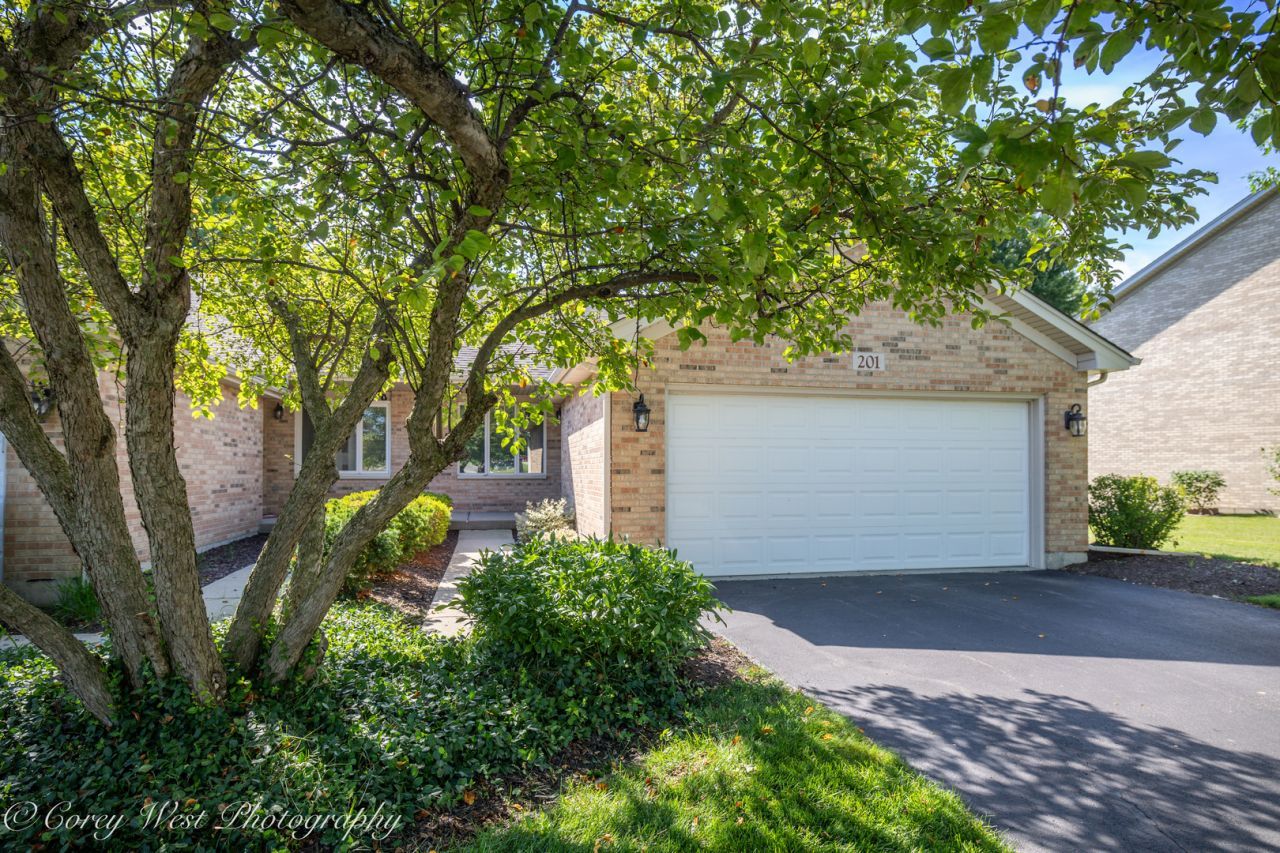
Property DescriptionMove right into this beautifully updated and move-in ready 3-bedroom, 3-bath duplex in the heart of Elburn! Freshly painted throughout with brand-new carpeting and elegant crown molding, this home offers a bright, welcoming atmosphere filled with soaring ceilings and abundant natural light. Designed for comfort and convenience, each bedroom has access to its own full bathroom. The two spacious main-level bedrooms each feature a private ensuite bath, while the finished lower level includes a third bedroom with an adjacent full bath. The spacious primary suite provides a relaxing retreat with a massive walk-in closet. The kitchen has been refreshed with new crown molding and a new faucet and features newer appliances, including the stove, refrigerator, and microwave, all just a couple of years old. Additional updates include a newer HVAC system (2022), water heater (2023), an owned water softener (approximately 3 years old), a new front door lock, and a freshly painted and power-washed garage, offering added peace of mind. Enjoy low-maintenance living with an HOA that covers lawn care, roof repairs and leaks, gutters, seal coating, and much of the exterior maintenance, leaving homeowners responsible only for snow removal. Please note that the home does not include a washer or dryer, allowing buyers to bring their own. Step outside to your private deck and patio, where mature privacy trees behind the home create a peaceful, secluded setting-perfect for relaxing or entertaining. Combining thoughtful updates, a versatile floor plan, and an ideal Elburn location, this exceptional home is truly move-in ready. Schedule your private showing today before it's gone! Property FeaturesProperty Type: Residential - Basement: Yes Basement: Partially Finished, Full Cooling: Central Air Garage: 2 Heating: Natural Gas Lot Size: 0 Roof Type: Asphalt Stories: 1.0 Taxes: $5,789 Year Built: 1996 AmenitiesVaulted Ceiling(s)
Feature DescriptionsAdditional rooms: No additional rooms
Appliances: Range, Microwave, Dishwasher, Refrigerator, Freezer, Water Softener Owned
Association Includes: Other
Bath Features: Soaking Tub
Dining Room: Combined w/ LivRm, Kitchen/Dining Combo
Exterior: Aluminum Siding, Brick
HOA Fee: 330/ Quarterly
Laundry: Gas Dryer Hookup
Lot Dimensions: 0.11
Parcel#: 0832304030
Parking: Asphalt, Yes, Garage Owned, Attached, Garage
Pet Allowed: Cats OK, Dogs OK
Sewer: Public Sewer
Total Rooms: 7
Township: Blackberry
Water: Public
Room SizesBedroom 2: 14X10
Bedroom 3: 14X16
Dining Room: 13X13
Family Room: 18X17
Kitchen: 10X14
Living Room: 13X14
Primary Bedroom: 14X14
Local Schools
School District: District 302
Listed By / Shown ByListed By
Agency Name: Coldwell Banker Realty Shown By
Agent Name: Teresa Shreve 
Estimate Your PaymentEstimated Payment $ 2,028.81 per month $1,453.09 Principal & Interest $482.42 Property Tax $93.30 Homeowner's InsuranceChange Payment Information |

Member Participants (and their affiliated licensees, if applicable) shall indicate on their websites that IDX information is provided exclusively for consumers’ personal non-commercial use, that it may not be used for any purpose other than to identify prospective properties consumers may be interested in purchasing, that the data is deemed reliable but is not guaranteed by MLS GRID, and that the use of the MLS GRID Data may be subject to an end user license agreement prescribed by the Member Participant’s applicable MLS if any and as amended from time to time. MLS GRID may, at its discretion, require use of other disclaimers as necessary to protect Member Participant, and/or their MLS from liability. Based on information submitted to the MLS GRID. All data is obtained from various sources and may not have been verified by broker or MLS GRID. Supplied Open House Information is subject to change without notice. All information should be independently reviewed and verified for accuracy. Properties may or may not be listed by the office/agent presenting the information. Privacy Policy / DMCA Notice / ADA Accessibility 

This site is hosted, designed and copyright
© 1994 - 2026 by
Delta Media Group, Inc. -- Patent Pending --
|

201 Conley Drive | MLS# 12685563
This home located at 201 Conley Drive, Elburn, IL 60119 is currently listed for sale with an asking price of $319,900. This property was built in 1996 and has 3 bedrooms and 3 full baths with 1181 sq. ft. Conley Drive is located in the Prairie Valley subdivision within the District 302 school district. Search Prairie Valley real estate on tshreve.gogambino.com today.