

(815) 289-3362
Rockford
| • Property Search |
| • Atlas Search |
| • My Home Finder |
| • New Listings |
| • Elegant Homes |
| • My Listings |
| • Valuable Resources |
| • Calculators |
| • Open Houses |
| • Contact Me |
| • Home |
 |

|
|
|
BEDS4
BATHS2 full 1 partial
SQUARE FEET3,704
MLS#12704608
STATUSNew
PROPERTY TYPEResidential - Single Family
SUBDIVISIONGarling Heights
SCHOOLDistrict 5
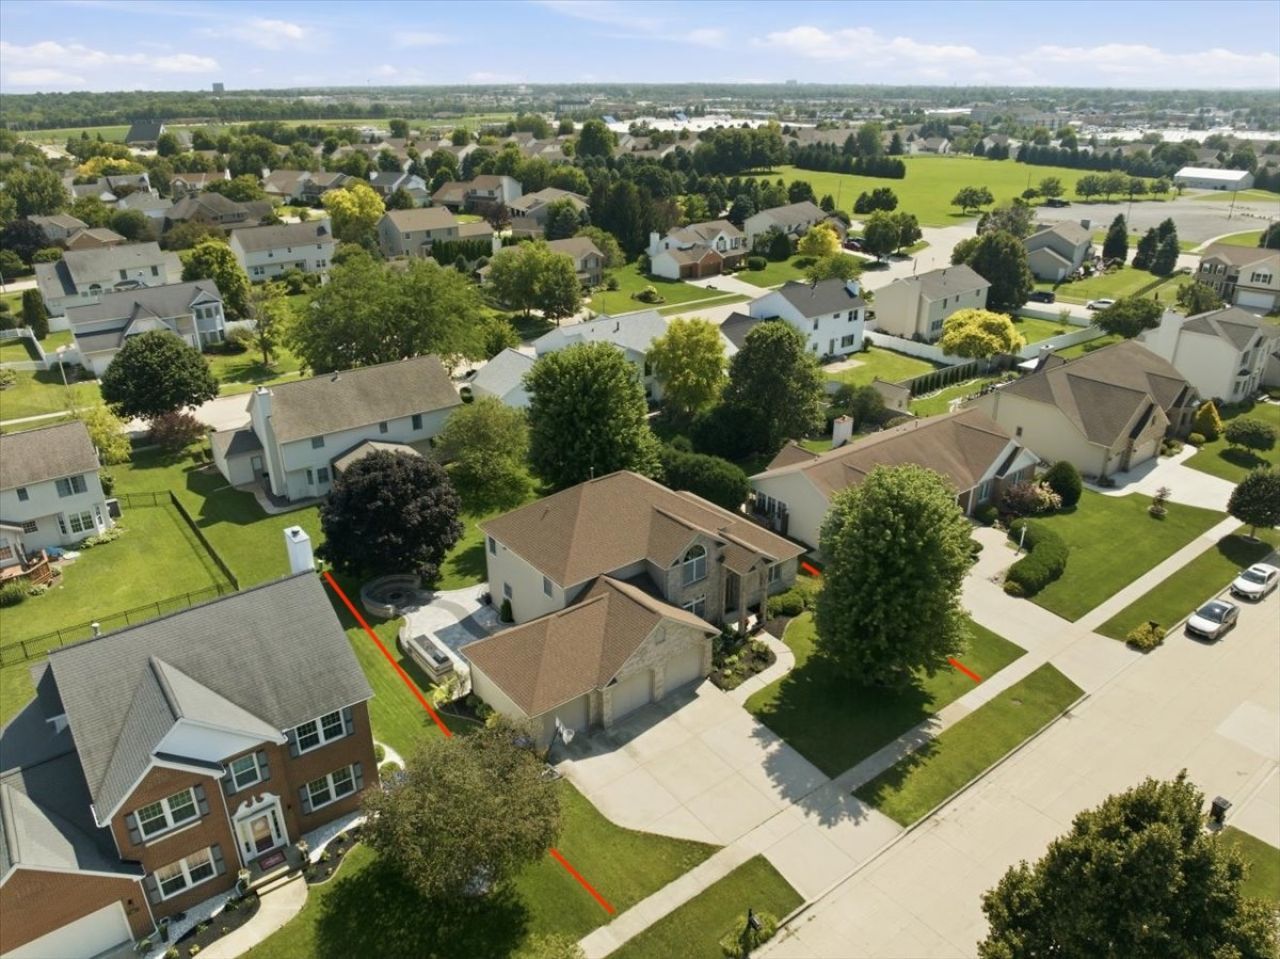
Property DescriptionWelcome home to this stunning custom-built residence that offers beautifully finished living space, perfectly blending timeless design, everyday comfort, and exceptional functionality in the coveted Garling Heights Subdivision. A grand two-story foyer sets the tone as you're welcomed into an open, light-filled floor plan featuring soaring ceilings, oversized windows, and a dramatic great room with a cozy gas fireplace. The spacious kitchen is truly the heart of the home, complete with abundant cabinetry, stainless steel appliances, a large center island with seating, pantry, and an inviting eat-in area overlooking the backyard! The highly desirable main-floor primary suite offers a peaceful retreat with an expansive walk-in closet, dual vanities, soaking tub, and separate shower and toilet closet. The main level also includes a versatile front flex room perfect for a home office, formal dining room, music room, or sitting area. Notable updates include: *NEW* 2025 outdoor Unilock patio installed including gas fire pit, granite-top outdoor kitchen with stainless steel grill, sink, refrigerator, and storage!!! *NEW* 2025 A/C, *NEW* 2025 main floor, upper floor and garage painted, *NEW* 2025 half bath refresh, *NEW* 2022 dishwasher installed, *NEW* 2020 kitchen and garage refrigerators installed, *NEW* 2019 main floor and basement plank flooring installed by Dustin Holzhauer, *NEW* 2019 basement completely finished with drywall and spray texture, *NEW* 2019 stair carpet replaces, *NEW* 2018 cathedral ceilings replaced, painted and crown molding replaced by Kris Spaulding, *NEW* 2018 garage ceilings replaced and *NEW* 2016 roof installed (complete tear-off). Upstairs you will find generously sized bedrooms that provide comfortable accommodations for family and guests. The newly finished lower level dramatically expands your living space with an enormous recreation room ideal for movie nights, game tables, fitness equipment, or entertaining. You'll also appreciate the incredible unfinished storage area complete with workshop space and abundant room for seasonal items, hobbies, and organization. There is also a rough-in to add another full bath in the future. Spacious three car, separate stall garage with exterior access to patio! Outside is where the magic happens!!!! Perfect backyard and newly designed and installed Unilock patio that features gas fire pit, granite-top outdoor kitchen with stainless steel grill, sink, refrigerator, and storage to enjoy your beautifully landscaped yard and creates the perfect setting for relaxing evenings, outdoor dining, and entertaining. Unit 5 schools! This home is conveniently located near shopping, restaurants, parks, highway and more! Do NOT miss your opportunity to own this beautiful home today! All information is deemed reliable but is not guaranteed and should be independently verified. Property FeaturesProperty Type: Residential - Single Family Basement: Yes Basement: Finished, Bath/Stubbed, Storage Space, Full Cooling: Central Air Fireplaces: 1 Garage: 3 Heating: Forced Air, Natural Gas Home Style: Traditional Lot Size: 94 X 115 Taxes: $9,704 Year Built: 1999 AmenitiesCathedral Ceiling(s)
1st Floor Bedroom
1st Floor Full Bath
Walk-In Closet(s)
Open Floorplan
Separate Dining Room
Pantry
Feature DescriptionsAdditional rooms: Foyer, Family Room
Appliances: Humidifier
Association Includes: None
Bath Features: Garden Tub
Exterior: Vinyl Siding, Brick
Fireplace: Attached Fireplace Doors/Screen, Gas Log
Laundry: Main Level
Lot: Landscaped, Mature Trees
Lot Dimensions: 94 X 115
Other Equipment: Water-Softener Owned
Parcel#: 1425104022
Parking: Garage Door Opener, Yes, Attached, Garage
Sewer: Public Sewer
Total Rooms: 8
Township: City of Bloomi
Water: Public
Room SizesFoyer: 6X10
Family Room - Down: 53X15
Bedroom 2: 12X16
Bedroom 3: 12X13
Bedroom 4: 12X13
Dining Room: 12X13
Family Room: 19X20
Kitchen: 19X23
Laundry: 9X12
Primary Bedroom: 16X20
Local Schools
High School: Normal Community High School
Middle School: Kingsley Jr High
Elementary School: Northpoint Elementary
School District: District 5
Listed By / Shown ByListed By
Agency Name: Coldwell Banker Real Estate Group Shown By
Agent Name: Teresa Shreve 
Estimate Your PaymentEstimated Payment $ 2,790.11 per month $1,861.89 Principal & Interest $808.67 Property Tax $119.55 Homeowner's InsuranceChange Payment Information |

Member Participants (and their affiliated licensees, if applicable) shall indicate on their websites that IDX information is provided exclusively for consumers’ personal non-commercial use, that it may not be used for any purpose other than to identify prospective properties consumers may be interested in purchasing, that the data is deemed reliable but is not guaranteed by MLS GRID, and that the use of the MLS GRID Data may be subject to an end user license agreement prescribed by the Member Participant’s applicable MLS if any and as amended from time to time. MLS GRID may, at its discretion, require use of other disclaimers as necessary to protect Member Participant, and/or their MLS from liability. Based on information submitted to the MLS GRID. All data is obtained from various sources and may not have been verified by broker or MLS GRID. Supplied Open House Information is subject to change without notice. All information should be independently reviewed and verified for accuracy. Properties may or may not be listed by the office/agent presenting the information. Privacy Policy / DMCA Notice / ADA Accessibility 

This site is hosted, designed and copyright
© 1994 - 2026 by
Delta Media Group, Inc. -- Patent Pending --
|

19 Brunton Court | MLS# 12704608
This single family home located at 19 Brunton Court , Bloomington, IL 61704 is currently listed for sale with an asking price of $409,900. This property was built in 1999 and has 4 bedrooms and 2 full and 1 partial baths with 3704 sq. ft. Brunton Court is located in the Garling Heights subdivision within the District 5 school district. Search Garling Heights real estate on tshreve.gogambino.com today.