

(815) 289-3362
Rockford
| • Property Search |
| • Atlas Search |
| • My Home Finder |
| • New Listings |
| • Elegant Homes |
| • My Listings |
| • Valuable Resources |
| • Calculators |
| • Open Houses |
| • Contact Me |
| • Home |
 |

|
|
|
BEDS6
BATHS5 full 1 partial
SQUARE FEET7,322
MLS#12593698
STATUSActive
PROPERTY TYPEResidential - Single Family
SUBDIVISIONHunt Club Woods
SCHOOLDistrict 205
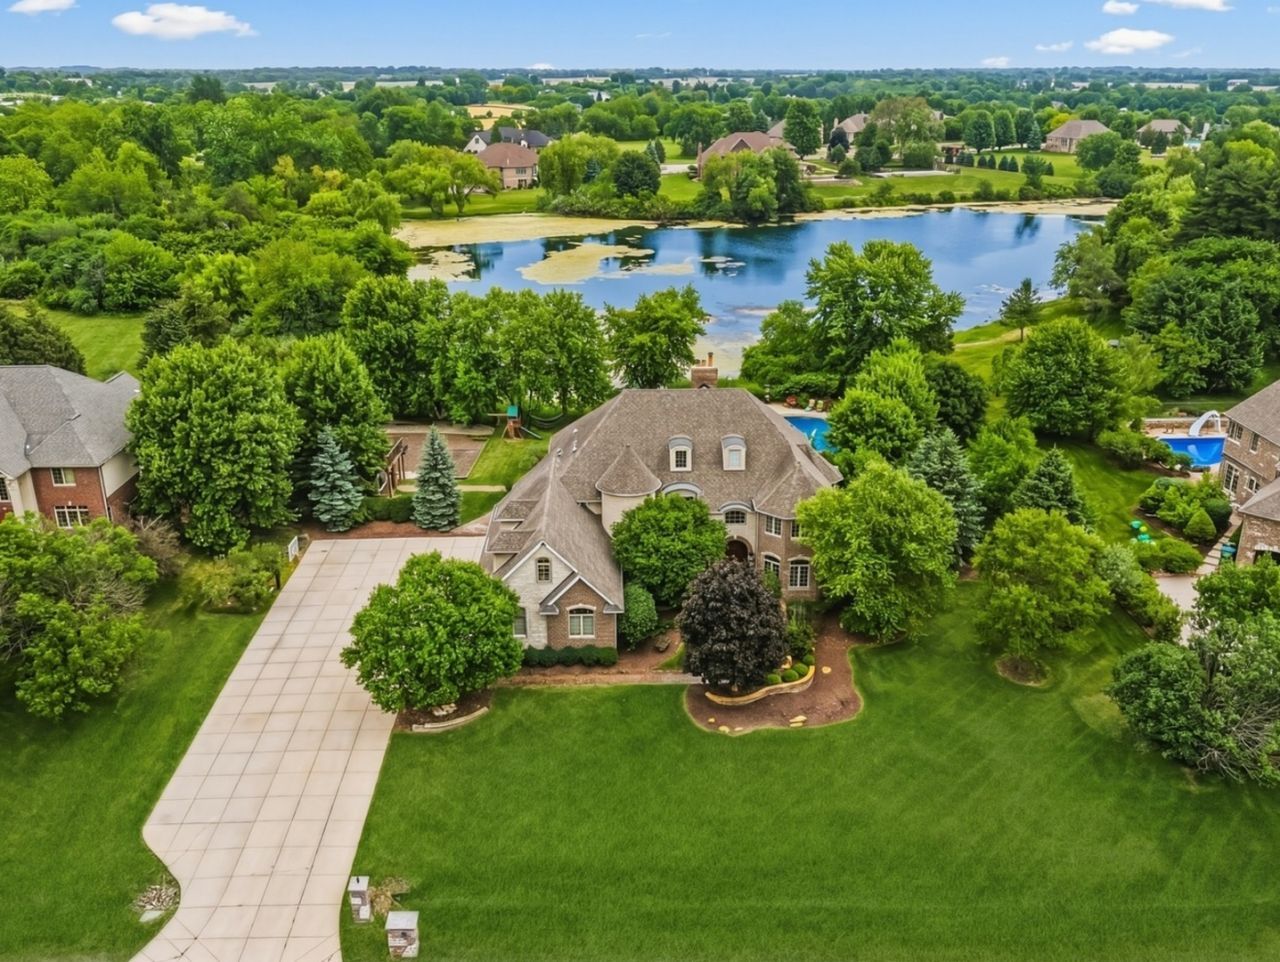
Property DescriptionNestled on a breathtaking lot, this CUSTOM home offers luxurious living with resort-like grounds and an INDOOR basketball court. Located in the highly coveted Hunt Club Woods subdivision, this home combines sophistication, craftsmanship and custom millwork throughout. Classic architectural design highlighted by stone and brick construction and built with the highest attention to detail. Dramatic foyer features a functional, dual staircase accented by wrought iron spindles, offering access from the foyer and kitchen. Formal dining room is the perfect space to host dinner parties and includes wainscoting, crown molding, and an elegant chandelier. Handsome office greets you with french doors and plenty of privacy. Spectacular two story great room has a floor to ceiling stone fireplace which is truly the focal point of the space, and floor to ceiling windows that provide abundant natural sunlight. Stunning gourmet kitchen with freshly painted cabinetry, granite countertops, a stainless steel appliance package, a center island and a massive hidden walk in pantry with custom organization. Cozy breakfast room off the kitchen provides plenty of opportunity for additional seating or entertaining. The main level also includes a full bedroom, a full bathroom, den, mudroom, and laundry room. The second floor welcomes ou with a sprawling catwalk overlooking the two story great room. Primary suite is a true retreat, featuring a wet bar and spacious sitting area with access to the private balcony to enjoy your morning coffee. It also has two walk in closets, a spa like bathroom designed for relaxation, which includes a dual vanity, a dual door walk in STEAM shower and whirlpool tub. Three additional generously sized bedrooms and two more full baths are on the second level. The 3rd level of the home has a massive 4th bedroom with its own private ensuite. The lower level includes a home gym, state of the art home theatre, exceptional wet bar/2nd kitchen, media room, recreation room, a half bathroom and and INDOOR BASKETBALL COURT! Extraordinary backyard oasis creates the perfect setting for entertaining, featuring an inground pool, hot tub, covered gazebo with ambient lighting, an outdoor kitchen/bar, outdoor shed with electricity and phenomenal views of the lake. Massive 4 car heated garage. Close to shopping, dining, expressways, Silver Cross hospital, parks and more! Property FeaturesProperty Type: Residential - Single Family Basement: Yes Basement: Finished, Full Cooling: Central Air, Zoned Fireplaces: 3 Garage: 4 Heating: Natural Gas, Forced Air, Radiant, Sep Heating Systems Home Style: Traditional Lot Size: 0.92 Acres Roof Type: Asphalt Taxes: $26,259 Year Built: 2007 AmenitiesSauna
Dry Bar
Wet Bar
1st Floor Bedroom
In-Law Floorplan
1st Floor Full Bath
Built-in Features
Walk-In Closet(s)
Coffered Ceiling(s)
Special Millwork
Feature DescriptionsAdditional rooms: Bedroom 5,Bedroom 6,Breakfast Room, Office, Great Room, Theatre Room, Sitting Room, Exercise Room, Den
Additional Structures: Gazebo, Outdoor Kitchen, Shed(s)
Appliances: Range, Microwave, Dishwasher, Refrigerator, Bar Fridge, Washer, Dryer, Disposal, Stainless Steel Appliance(s), Range Hood, Humidifier
Association Includes: Other
Bath Features: Whirlpool, Separate Shower, Steam Shower, Full Body Spray Shower
Dining Room: Separate
Exterior: Brick, Stone
Fireplace: Gas Starter
Fireplace Location(s): Basement, Great Room
HOA Fee: 775/ Annually
Hot Tub: Yes
Laundry: Main Level, Upper Level, Gas Dryer Hookup, Multiple Locations, Sink
Lot: Landscaped
Lot Dimensions: 185x213x208x261
Other Equipment: Water-Softener Owned, Security System, Ceiling Fan(s), Sump Pump, Sprinkler-Lawn, Backup Sump Pump;, Generator
Parcel#: 1605354020120000
Parking: Concrete, Side Driveway, Garage Door Opener, Heated Garage, Yes, Garage Owned, Attached, Garage
Sauna: Yes
Security: yes
Sewer: Septic Tank
Total Rooms: 16
Township: Homer Glen
Water: Well
Room SizesBedroom 5: 18X15
Bedroom 6: 12X10
Breakfast Room: 12X11
Office: 17X14
Great Room: 24X18
Theatre Room: 27X16
Bar/Entertainment: 15X13
Sitting Room: 12X11
Exercise Room: 31X13
Den: 14X10
Bedroom 2: 17X14
Bedroom 3: 13X12
Bedroom 4: 16X12
Dining Room: 16X15
Family Room: 18X11
Kitchen: 15X14
Laundry: 12X9
Primary Bedroom: 26X17
Local Schools
High School: Lockport Township High School
School District: District 205
Listed By / Shown ByListed By
Agency Name: Realty Executives Elite Shown By
Agent Name: Teresa Shreve 
Estimate Your PaymentEstimated Payment $ 12,930.43 per month $10,094.03 Principal & Interest $2,188.25 Property Tax $648.15 Homeowner's InsuranceChange Payment Information |

Member Participants (and their affiliated licensees, if applicable) shall indicate on their websites that IDX information is provided exclusively for consumers’ personal non-commercial use, that it may not be used for any purpose other than to identify prospective properties consumers may be interested in purchasing, that the data is deemed reliable but is not guaranteed by MLS GRID, and that the use of the MLS GRID Data may be subject to an end user license agreement prescribed by the Member Participant’s applicable MLS if any and as amended from time to time. MLS GRID may, at its discretion, require use of other disclaimers as necessary to protect Member Participant, and/or their MLS from liability. Based on information submitted to the MLS GRID. All data is obtained from various sources and may not have been verified by broker or MLS GRID. Supplied Open House Information is subject to change without notice. All information should be independently reviewed and verified for accuracy. Properties may or may not be listed by the office/agent presenting the information. Privacy Policy / DMCA Notice / ADA Accessibility 

This site is hosted, designed and copyright
© 1994 - 2026 by
Delta Media Group, Inc. -- Patent Pending --
|

17949 S Crystal Lake Drive | MLS# 12593698
This single family home located at 17949 S Crystal Lake Drive, Mokena, IL 60448 is currently listed for sale with an asking price of $2,222,222. This property was built in 2007 and has 6 bedrooms and 5 full and 1 partial baths with 7322 sq. ft. S Crystal Lake Drive is located in the Hunt Club Woods subdivision within the District 205 school district. Search Hunt Club Woods real estate on tshreve.gogambino.com today.