

(815) 289-3362
Rockford
| • Property Search |
| • Atlas Search |
| • My Home Finder |
| • New Listings |
| • Elegant Homes |
| • My Listings |
| • Valuable Resources |
| • Calculators |
| • Open Houses |
| • Contact Me |
| • Home |
 |

|
|
|
BEDS4
BATHS2 full 1 partial
SQUARE FEET2,400
MLS#12676464
STATUSNew
PROPERTY TYPEResidential - Townhouse
SCHOOLDistrict 225
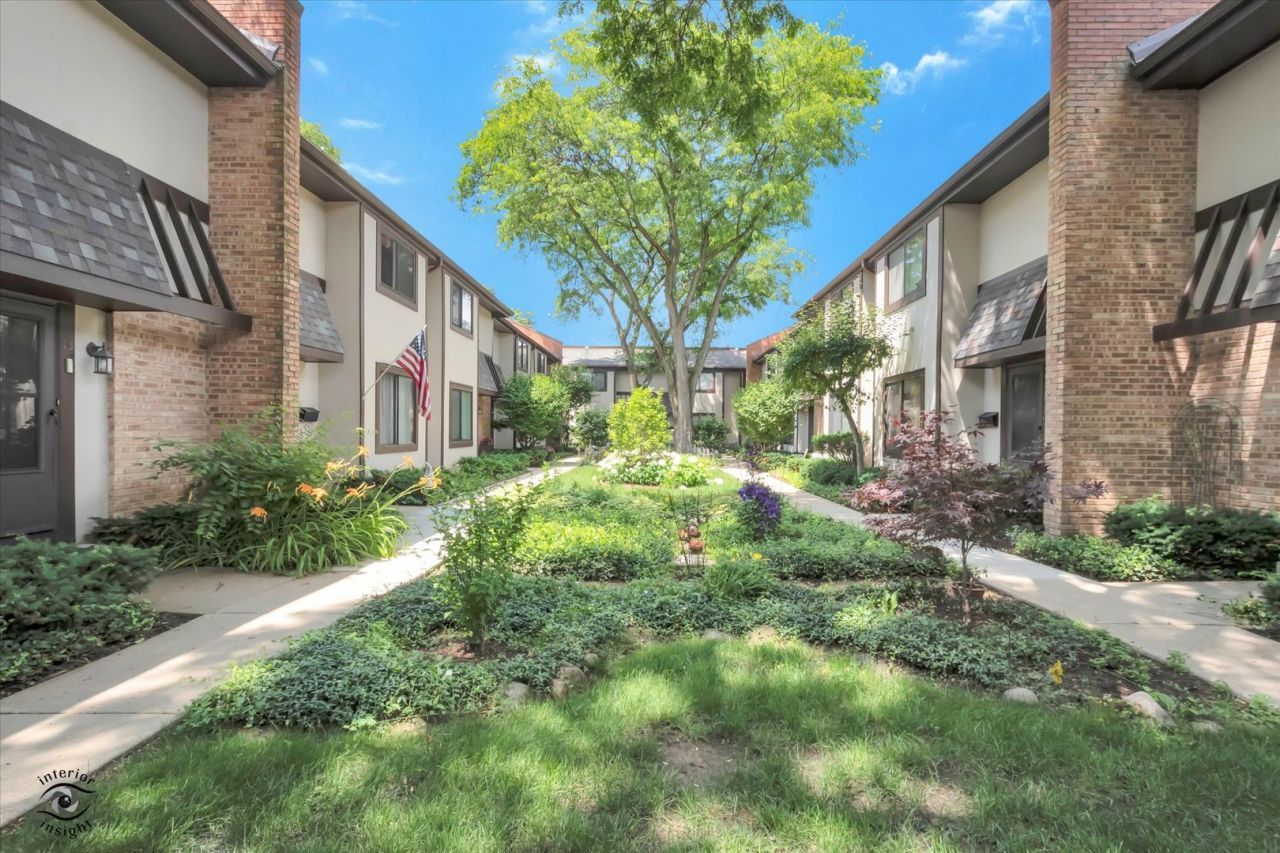
Property DescriptionDon't miss your chance to enjoy Downtown Glenview living at its finest. This rarely available 4 bedroom townhouse is waiting for its new owners. Enjoy maintenance free single family living. Master bedroom with brick interior wall, en suite with large walk-in closet and walk-in shower. Newer kitchen and eat-in area adjacent to back slider to private patio and backyard. Beautifully landscaped courtyard views. Maintenance free living. HOA with low assessments. A full unfinished basement awaits your finishing touches. Abundant storage. Roof replaced in 2022, Water heater in 2023. Highly desired community in sought after School District 225. Walk to train; quick access to I-94 and I-294; retail and community amenities. One assigned parking space and ample additional parking available. Property being sold as-is. Property FeaturesProperty Type: Residential - Townhouse Basement: Yes Basement: Unfinished, Concrete, Full Cooling: Central Air Heating: Natural Gas, Forced Air Lot Size: Common Roof Type: Asphalt Stories: 2.0 Taxes: $6,129 Year Built: 1973 Feature DescriptionsAdditional rooms: Recreation Room, Foyer
Appliances: Range, Dishwasher, Refrigerator
Association Includes: Parking, Insurance, Exterior Maintenance, Scavenger, Snow Removal
Dining Room: Kitchen/Dining Combo
Exterior: Brick
HOA Fee: 443/ Monthly
Lot Dimensions: Common
Parcel#: 04353070431004
Parking: Yes
Pet Allowed: Cats OK, Dogs OK
Sewer: Public Sewer, Storm Sewer
Total Rooms: 8
Township: Northfield
Water: Lake Michigan
Room SizesRecreation Room: 31X22
Foyer: 15X4
Bedroom 2: 13X11
Bedroom 3: 11X11
Bedroom 4: 14X11
Dining Room: 16X11
Kitchen: 11X9
Living Room: 21X13
Primary Bedroom: 15X11
Local Schools
High School: Glenbrook South High School
Middle School: Springman Middle School
Elementary School: Lyon Elementary School
School District: District 225
Listed By / Shown ByListed By
Agency Name: Berkshire Hathaway HomeServices Chicago Shown By
Agent Name: Teresa Shreve 
Estimate Your PaymentEstimated Payment $ 2,830.58 per month $2,179.86 Principal & Interest $510.75 Property Tax $139.97 Homeowner's InsuranceChange Payment Information |

Member Participants (and their affiliated licensees, if applicable) shall indicate on their websites that IDX information is provided exclusively for consumers’ personal non-commercial use, that it may not be used for any purpose other than to identify prospective properties consumers may be interested in purchasing, that the data is deemed reliable but is not guaranteed by MLS GRID, and that the use of the MLS GRID Data may be subject to an end user license agreement prescribed by the Member Participant’s applicable MLS if any and as amended from time to time. MLS GRID may, at its discretion, require use of other disclaimers as necessary to protect Member Participant, and/or their MLS from liability. Based on information submitted to the MLS GRID. All data is obtained from various sources and may not have been verified by broker or MLS GRID. Supplied Open House Information is subject to change without notice. All information should be independently reviewed and verified for accuracy. Properties may or may not be listed by the office/agent presenting the information. Privacy Policy / DMCA Notice / ADA Accessibility 

This site is hosted, designed and copyright
© 1994 - 2026 by
Delta Media Group, Inc. -- Patent Pending --
|

1734 Henley Street , Unit 4 | MLS# 12676464
This townhouse located at 1734 Henley Street , Unit 4, Glenview, IL 60025 is currently listed for sale with an asking price of $479,900. This property was built in 1973 and has 4 bedrooms and 2 full and 1 partial baths with 2400 sq. ft. Henley Street , Unit 4 is located within the District 225 school district. Search Glenview real estate on tshreve.gogambino.com today.