

(815) 289-3362
Rockford
| • Property Search |
| • Atlas Search |
| • My Home Finder |
| • New Listings |
| • Elegant Homes |
| • My Listings |
| • Valuable Resources |
| • Calculators |
| • Open Houses |
| • Contact Me |
| • Home |
 |

|
|
|
BEDS5
BATHS5 full 1 partial
SQUARE FEET5,425
MLS#12677606
STATUSActive
PROPERTY TYPEResidential - Single Family
SCHOOLDistrict 205
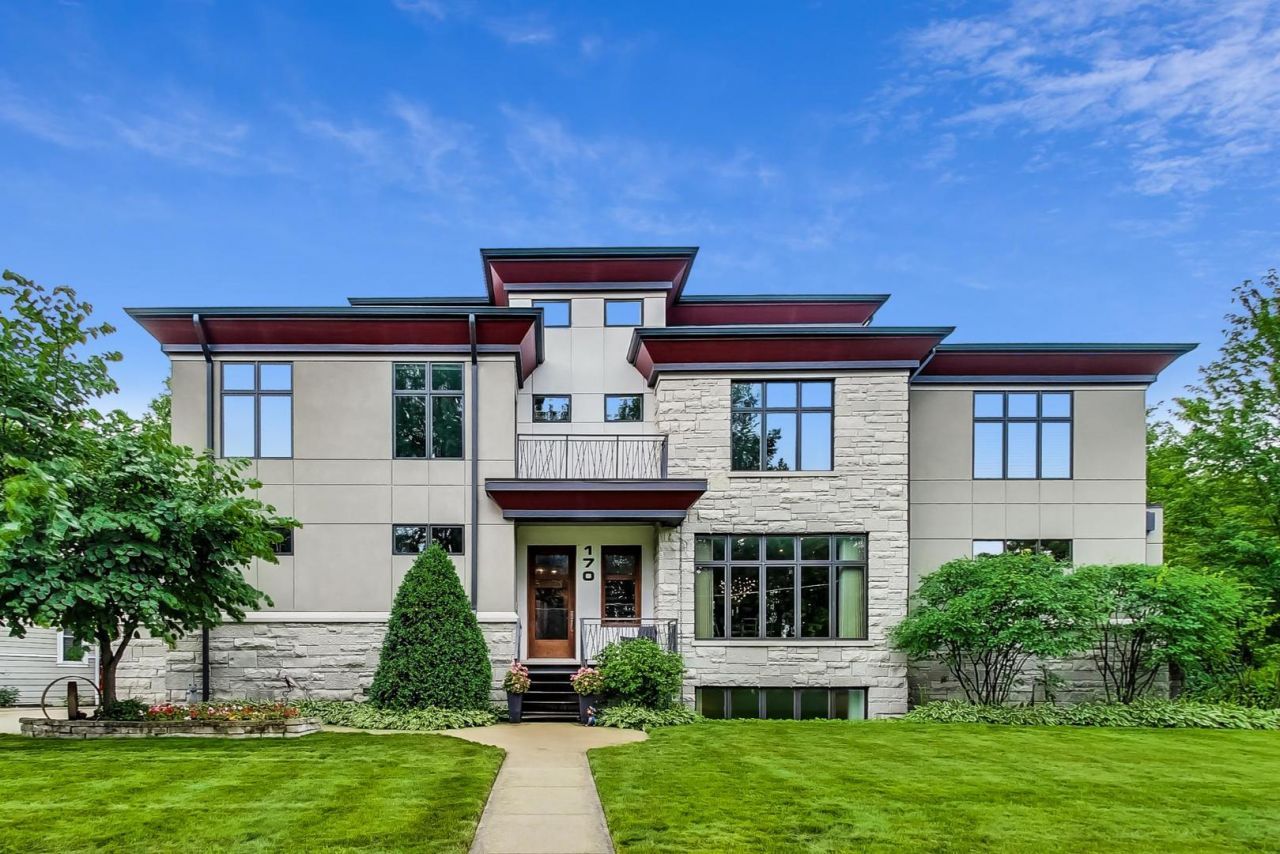
Property DescriptionSoft contemporary styling is the backdrop for a truly custom home built to bring the outdoors in. Set on an approx 9,300 sf lot with the Illinois Prairie Path as its backyard neighbor, the site itself drove the architecture, maximizing natural light, privacy, and views of the changing seasons from nearly every room. The side-entry garage design keeps the three-car garage largely out of view, allowing the architecture and professionally landscaped front yard to take center stage. A dramatic floating staircase rises through all three levels beneath a stunning central atrium skylight, creating a striking architectural focal point while filling the home with natural light. Gorgeous quarter-sawn oak flooring provides a warm, neutral palette throughout. The heart of the home is a true great room where the kitchen, dining, and family spaces flow seamlessly together, anchored by a multi-sided fireplace. The oversized kitchen features stunning tigerwood cabinetry, commercial-grade appliances, a full-size refrigerator and freezer, an oversized island, and a well-appointed walk-in pantry. The open design creates a natural gathering place where the kitchen, dining, and family rooms function as one cohesive living space. Outdoor living extends naturally from the main level with a spacious deck featuring a covered grilling area, allowing year-round cooking regardless of the weather. A wet bar with under-counter refrigerator services the family room, while a convenient planning desk and main-floor study add functionality to daily life. The main-floor study offers exceptional flexibility and could easily function as a first-floor bedroom suite, with ample space to create a private bath by incorporating the adjacent oversized closet and existing powder room. On the second floor, the stunning primary suite features a spa-inspired bath, dual walk-in closets, and balcony access. A Jack-and-Jill bath connects two bedrooms, while the fourth bedroom is ensuite with access to a private balcony. All bedrooms feature walk-in closets, and a convenient second-floor laundry room serves the level. The third floor provides wonderful additional living space for guests, extended family, or a nanny suite, complete with a fifth bedroom, full bath, and expansive rooftop terrace. The finished basement is filled with natural light through oversized above-grade lookout windows. Current spaces include a theater area, fitness room, workshop, and wine cellar with distinctive pebbled flooring. Currently configured as a fitness room, this versatile space offers potential for conversion to an additional bedroom or private guest suite. The extra-height three-car garage is designed to accommodate a vehicle lift, offering potential for additional car storage, opens directly to the mud room and offers a second laundry option, completing this exceptional custom residence in a premier South Street location just moments from downtown Elmhurst. Property FeaturesProperty Type: Residential - Single Family Basement: Yes Basement: Finished, Exterior Entry,9 ft + pour, Full, Daylight Cooling: Central Air, Zoned Fireplaces: 1 Garage: 3 Heating: Natural Gas, Forced Air Lot Size: 9,300 Taxes: $25,475 Year Built: 2012 AmenitiesWet Bar
1st Floor Bedroom
Walk-In Closet(s)
High Ceilings
Feature DescriptionsAdditional rooms: Bedroom 5,Office, Bonus Room, Recreation Room, Workshop, Exercise Room, Theatre Room, Mud Room, Foyer
Appliances: Double Oven, Microwave, Dishwasher, Refrigerator, High End Refrigerator, Bar Fridge, Freezer, Washer, Dryer, Stainless Steel Appliance(s), Cooktop, Oven, Range Hood, Gas Cooktop, Humidifier
Association Includes: None
Bath Features: Separate Shower, Double Sink, Double Shower, Soaking Tub
Dining Room: Separate
Exterior: Synthetic Stucco, Stone
Fireplace: Gas Log
Fireplace Location(s): Family Room
Laundry: Main Level, Upper Level, Multiple Locations
Lot: Irregular Lot, Landscaped
Lot Dimensions: 9300
Other Equipment: Security System, Ceiling Fan(s), Fan-Whole House, Sump Pump, Sprinkler-Lawn
Parcel#: 0612118001
Parking: Concrete, Garage Door Opener, Heated Garage, Garage, Electric Vehicle Charging Station(s), Yes, Garage Owned, Attached
Security: yes
Sewer: Public Sewer
Total Rooms: 14
Township: York
Water: Lake Michigan
Room SizesBedroom 5: 14X11
Office: 15X12
Bonus Room: 20X17
Recreation Room: 25X19
Work Room: 15X11
Exercise Room: 14X13
Theatre Room: 17X15
Mud Room: 14X8
Foyer: 28X6
Bedroom 2: 22X14
Bedroom 3: 18X13
Bedroom 4: 16X12
Dining Room: 25X15
Family Room: 24X21
Kitchen: 21X19
Laundry: 10X7
Primary Bedroom: 24X16
Local Schools
High School: York Community High School
Middle School: Sandburg Middle School
Elementary School: Edison Elementary School
School District: District 205
Listed By / Shown ByListed By
Agency Name: @properties Christie's International Real Estate Shown By
Agent Name: Teresa Shreve 
Estimate Your PaymentEstimated Payment $ 13,216.90 per month $10,424.61 Principal & Interest $2,122.92 Property Tax $669.38 Homeowner's InsuranceChange Payment Information |

Member Participants (and their affiliated licensees, if applicable) shall indicate on their websites that IDX information is provided exclusively for consumers’ personal non-commercial use, that it may not be used for any purpose other than to identify prospective properties consumers may be interested in purchasing, that the data is deemed reliable but is not guaranteed by MLS GRID, and that the use of the MLS GRID Data may be subject to an end user license agreement prescribed by the Member Participant’s applicable MLS if any and as amended from time to time. MLS GRID may, at its discretion, require use of other disclaimers as necessary to protect Member Participant, and/or their MLS from liability. Based on information submitted to the MLS GRID. All data is obtained from various sources and may not have been verified by broker or MLS GRID. Supplied Open House Information is subject to change without notice. All information should be independently reviewed and verified for accuracy. Properties may or may not be listed by the office/agent presenting the information. Privacy Policy / DMCA Notice / ADA Accessibility 

This site is hosted, designed and copyright
© 1994 - 2026 by
Delta Media Group, Inc. -- Patent Pending --
|

170 E South Street | MLS# 12677606
This single family home located at 170 E South Street, Elmhurst, IL 60126 is currently listed for sale with an asking price of $2,295,000. This property was built in 2012 and has 5 bedrooms and 5 full and 1 partial baths with 5425 sq. ft. E South Street is located within the District 205 school district. Search Elmhurst real estate on tshreve.gogambino.com today.