

(815) 289-3362
Rockford
| • Property Search |
| • Atlas Search |
| • My Home Finder |
| • New Listings |
| • Elegant Homes |
| • My Listings |
| • Valuable Resources |
| • Calculators |
| • Open Houses |
| • Contact Me |
| • Home |
 |

|
|
|
BEDS3
BATHS3 full 1 partial
SQUARE FEET2,898
MLS#12692525
STATUSNew
PROPERTY TYPEResidential - Townhouse
SCHOOLDistrict 99
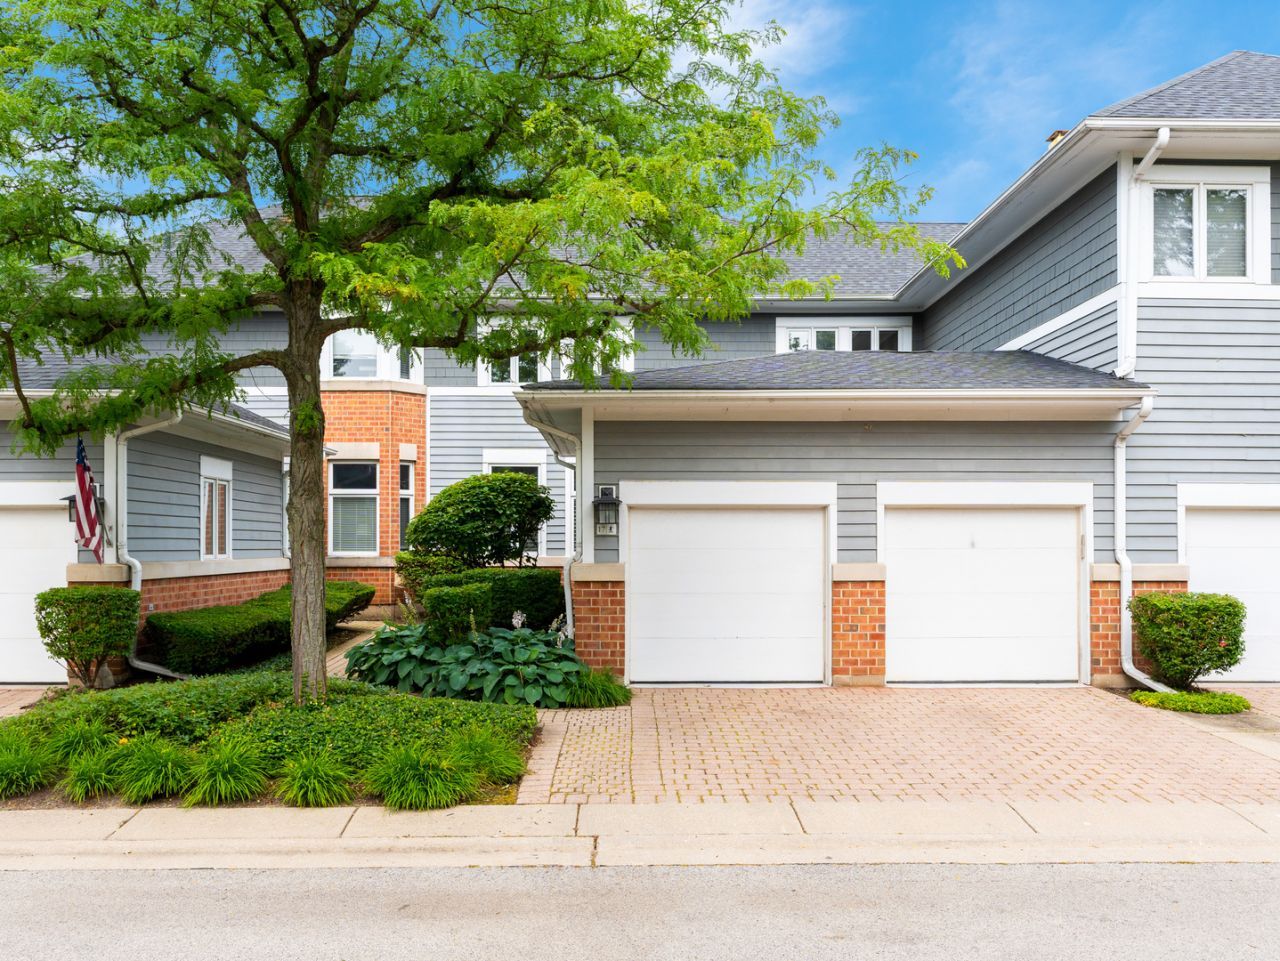
Property DescriptionThoughtfully refreshed and move-in ready. Since its previous listing, the seller has invested approximately $40,000 in thoughtful enhancements, creating a turnkey opportunity for its next owner. This beautiful townhome is ready to make a fresh impression in the desirable Seven Bridges Courts community, where modern finishes, generous living spaces, and tranquil golf course views come together. Offering approximately 2,898 square feet of finished living space (2,083 above grade and 815 below grade) with soaring 9-foot ceilings, this home blends comfort, style, and functionality throughout. Recent improvements include approximately $18,000 in new flooring throughout the main level, fresh interior paint, updated light fixtures throughout, refreshed bathrooms, a new shower door in the shared upstairs bath, and a new furnace installed in 2024. Every update has been selected to create a bright, welcoming atmosphere while enhancing the home's overall appeal. The main level is designed for both everyday living and effortless entertaining, featuring a separate room that could be used as an office or formal dining area, a spacious family room anchored by a cozy fireplace, and a sunny eating area overlooking the backyard. The kitchen offers granite countertops, stainless steel appliances, abundant cabinetry, and seamless access to the private back deck-an ideal setting to enjoy morning coffee or unwind while taking in peaceful golf course views. Upstairs, you'll find three generously sized bedrooms, including a luxurious primary suite with vaulted ceilings, two walk-in closets, and a spa-inspired ensuite bath featuring dual vanities, a whirlpool tub, and a glass-enclosed shower. Two additional bedrooms share a refreshed full bathroom, offering comfortable accommodations for family or guests. The finished basement extends the home's versatile living space, complete with a third full bathroom, making it ideal for a recreation room, media space, home office, fitness area, or guest suite. Highlights include a two-car attached garage, abundant storage throughout, updated flooring, refreshed bathrooms, and thoughtful mechanical improvements, including a new furnace (2024) and water heater (2017), providing added peace of mind. Perfectly situated on a quiet no-through street surrounded by mature trees, the home also offers convenient guest parking and easy access to scenic walking paths along the river and golf course. Residents enjoy close proximity to the Endeavor Health/Edward Hospital fitness center, exceptional dining, shopping, and entertainment, with convenient access to major expressways for an easy commute. Located within highly acclaimed District 68 and District 99 schools, this exceptional home offers an outstanding combination of location, lifestyle, and value. Per the homeowners association, the unit may be rented after three years of owner occupancy. Property FeaturesProperty Type: Residential - Townhouse Basement: Partially Finished, Partial, Daylight Basement: Yes Cooling: Central Air Fireplaces: 1 Garage: 2 Heating: Natural Gas, Forced Air Lot Size: 999 Roof Type: Asphalt Stories: 2.0 Taxes: $11,287 Year Built: 1994 AmenitiesVaulted Ceiling(s)
Storage
Walk-In Closet(s)
High Ceilings
Feature DescriptionsAdditional rooms: Office
Appliances: Range, Microwave, Dishwasher, Washer, Dryer, Stainless Steel Appliance(s), Gas Cooktop, Gas Oven
Association Includes: Insurance, Exterior Maintenance, Lawn Care, Scavenger, Snow Removal
Dining Room: Separate
Exterior: Vinyl Siding
Fireplace: Gas Starter
Fireplace Location(s): Living Room
HOA Fee: 375/ Monthly
Laundry: Main Level
Lot: Common Grounds, On Golf Course, Landscaped
Lot Dimensions: 999
Parcel#: 0822416032
Parking: Garage Door Opener, Yes, Garage Owned, Attached, Guest, Driveway, Owned, Garage
Pet Allowed: Cats OK, Dogs OK
Sewer: Public Sewer
Total Rooms: 7
Township: Lisle
Water: Public
Room SizesOffice: 12X12
Bedroom 2: 11X15
Bedroom 3: 12X12
Dining Room: 12X12
Kitchen: 11X18
Laundry: 6X8
Living Room: 17X21
Primary Bedroom: 17X14
Local Schools
High School: Downers Grove North High School
Middle School: Thomas Jefferson Junior High Sch
Elementary School: Goodrich Elementary School
School District: District 99
Listed By / Shown ByListed By
Agency Name: Compass Shown By
Agent Name: Teresa Shreve 
Estimate Your PaymentEstimated Payment $ 3,594.44 per month $2,493.73 Principal & Interest $940.58 Property Tax $160.13 Homeowner's InsuranceChange Payment Information |

Member Participants (and their affiliated licensees, if applicable) shall indicate on their websites that IDX information is provided exclusively for consumers’ personal non-commercial use, that it may not be used for any purpose other than to identify prospective properties consumers may be interested in purchasing, that the data is deemed reliable but is not guaranteed by MLS GRID, and that the use of the MLS GRID Data may be subject to an end user license agreement prescribed by the Member Participant’s applicable MLS if any and as amended from time to time. MLS GRID may, at its discretion, require use of other disclaimers as necessary to protect Member Participant, and/or their MLS from liability. Based on information submitted to the MLS GRID. All data is obtained from various sources and may not have been verified by broker or MLS GRID. Supplied Open House Information is subject to change without notice. All information should be independently reviewed and verified for accuracy. Properties may or may not be listed by the office/agent presenting the information. Privacy Policy / DMCA Notice / ADA Accessibility 

This site is hosted, designed and copyright
© 1994 - 2026 by
Delta Media Group, Inc. -- Patent Pending --
|

17 Mashie Court | MLS# 12692525
This townhouse located at 17 Mashie Court , Woodridge, IL 60517 is currently listed for sale with an asking price of $549,000. This property was built in 1994 and has 3 bedrooms and 3 full and 1 partial baths with 2898 sq. ft. Mashie Court is located within the District 99 school district. Search Woodridge real estate on tshreve.gogambino.com today.