

(815) 289-3362
Rockford
| • Property Search |
| • Atlas Search |
| • My Home Finder |
| • New Listings |
| • Elegant Homes |
| • My Listings |
| • Valuable Resources |
| • Calculators |
| • Open Houses |
| • Contact Me |
| • Home |
 |

|
|
|
BEDS5
BATHS6 full 1 partial
SQUARE FEET10,500
MLS#12526531
STATUSActive
PROPERTY TYPEResidential - Single Family
SUBDIVISIONAmbriance
SCHOOLDistrict 204
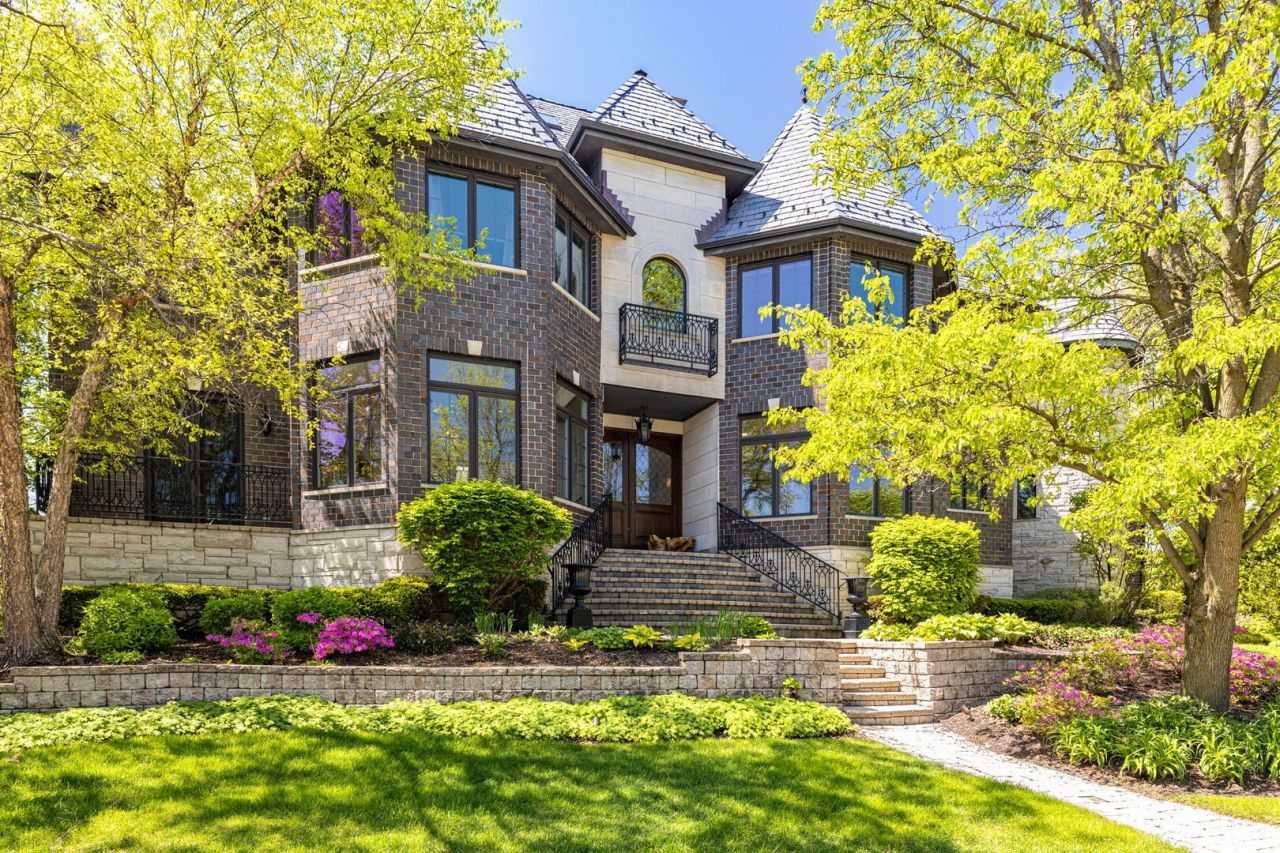
Property DescriptionPremier water-view location in the sought after, 24-hour gated community of Ambriance! Truly move-in ready home with fresh new finishes and updates. Step outside the walk-out basement to the peaceful outdoor setting on one of the best lots in Ambriance-featuring an expansive yard, lush gardens and stunning pond views. Inside this magnificent home, you'll find multiple living and entertaining areas on 4 finished levels, with 2 private home offices, 2 laundry rooms, 8 fireplaces, and 5 generously sized bedrooms-each with it's own private en-suite bathroom. The finished THIRD FLOOR lives like a private apartment with a spacious 5th bedroom, full bathroom, and a cozy living area. The lavish primary suite includes a truly spa-inspired bathroom, a fireplace, an enormous & elegantly designed walk-in closet and a private balcony overlooking the serene pond. The grand kitchen is a chef's dream, featuring professional-grade appliances including a 60 Wolf range, 4 SubZero freezer drawers, 2 Bosch dishwashers, 2 prep sinks, a hidden walk-in pantry, and an ice maker. The adjacent breakfast area walks out to the expansive deck with breathtaking water views. Finished lower level includes a fully equipped kitchenette/bar, a state of the art movie theater, a gym (could be 6th bedroom), a full bathroom with steam shower, a climate controlled wine cellar that accommodates over 2000 bottles complete with storage lockers, and an intimate tasting table with fireplace-perfect for entertaining or quiet enjoyment. New Davinci roof, gutters, insulation, skylights and so much more. All this and just a short stroll to Burr Ridge Center with boutique stores, top-rated restaurants & everyday essentials. Just minutes to I55, I294, & RT83. This is more than a home-it's a lifestyle! *See Attached SPECIAL FEATURES. Can be available furnished - please inquire Property FeaturesProperty Type: Residential - Single Family Basement: Finished, Full, Walk-Out Access Basement: Yes Cooling: Central Air, Zoned Fireplaces: 8 Garage: 4 Heating: Natural Gas, Forced Air, Radiant, Zoned, Radiant Floor Lot Size: 0.61 Acres Roof Type: Other Taxes: $38,035 Year Built: 2005 AmenitiesVaulted Ceiling(s)
Cathedral Ceiling(s)
Wet Bar
In-Law Floorplan
Built-in Features
Walk-In Closet(s)
High Ceilings
Coffered Ceiling(s)
Special Millwork
Granite Counters
Separate Dining Room
Pantry
Feature DescriptionsAdditional rooms: Bedroom 5,Pantry, Eating Area, Office, Other Room, Foyer, Sitting Room, Theatre Room, Den
Appliances: Range, Microwave, Dishwasher, Refrigerator, High End Refrigerator, Bar Fridge, Freezer, Washer, Dryer, Disposal, Wine Refrigerator, Range Hood, Water Purifier Owned, Humidifier
Association Includes: Security, Doorman, Other
Bath Features: Whirlpool, Separate Shower, Steam Shower, Double Sink, Full Body Spray Shower, Double Shower
Dining Room: Separate
Exterior: Brick, Stone
Fireplace: Double Sided, Wood Burning, Attached Fireplace Doors/Screen, Gas Log, Gas Starter
Fireplace Location(s): Family Room, Living Room, Master Bedroom, Basement, Grand Entry Hall, Kitchen
HOA Fee: 2025/ Quarterly
Laundry: Upper Level, Multiple Locations, Sink
Lot: Landscaped, Wooded, Rear of Lot, Mature Trees
Lot Dimensions: 151 X 213 X 127 X 177
Master Association Fee: 1775/ Yearly
Other Equipment: Central Vacuum, Security System, Ceiling Fan(s), Sump Pump, Sprinkler-Lawn
Parcel#: 18303060400000
Parking: Brick Driveway, Garage Door Opener, Heated Garage, Garage, Yes, Garage Owned, Attached
Security: yes
Sewer: Public Sewer
Total Rooms: 14
Township: Lyons
Water: Lake Michigan
Room SizesBedroom 5: 20X9
Pantry: 9X7
Eating Area: 15X12
Office: 17X14
Other Room: 21X17
Foyer: 23X16
Sitting Room: 16X15
Theatre Room: 22X13
Bar/Entertainment: 16X14
Den: 18X12
Bedroom 2: 16X15
Bedroom 3: 16X15
Bedroom 4: 15X15
Dining Room: 16X16
Family Room: 34X20
Kitchen: 31X22
Laundry: 7X7
Living Room: 23X20
Primary Bedroom: 28X26
Local Schools
High School: Lyons Twp High School
Middle School: Pleasantdale Middle School
Elementary School: Pleasantdale Elementary School
School District: District 204
Listed By / Shown ByListed By
Agency Name: Jameson Sotheby's International Realty Shown By
Agent Name: Teresa Shreve 
Estimate Your PaymentEstimated Payment $ 20,083.67 per month $15,893.55 Principal & Interest $3,169.58 Property Tax $1,020.54 Homeowner's InsuranceChange Payment Information |

Member Participants (and their affiliated licensees, if applicable) shall indicate on their websites that IDX information is provided exclusively for consumers’ personal non-commercial use, that it may not be used for any purpose other than to identify prospective properties consumers may be interested in purchasing, that the data is deemed reliable but is not guaranteed by MLS GRID, and that the use of the MLS GRID Data may be subject to an end user license agreement prescribed by the Member Participant’s applicable MLS if any and as amended from time to time. MLS GRID may, at its discretion, require use of other disclaimers as necessary to protect Member Participant, and/or their MLS from liability. Based on information submitted to the MLS GRID. All data is obtained from various sources and may not have been verified by broker or MLS GRID. Supplied Open House Information is subject to change without notice. All information should be independently reviewed and verified for accuracy. Properties may or may not be listed by the office/agent presenting the information. Privacy Policy / DMCA Notice / ADA Accessibility 

This site is hosted, designed and copyright
© 1994 - 2026 by
Delta Media Group, Inc. -- Patent Pending --
|

17 Ambriance Drive | MLS# 12526531
This single family home located at 17 Ambriance Drive, Burr Ridge, IL 60527 is currently listed for sale with an asking price of $3,499,000. This property was built in 2005 and has 5 bedrooms and 6 full and 1 partial baths with 10500 sq. ft. Ambriance Drive is located in the Ambriance subdivision within the District 204 school district. Search Ambriance real estate on tshreve.gogambino.com today.