

(815) 289-3362
Rockford
| • Property Search |
| • Atlas Search |
| • My Home Finder |
| • New Listings |
| • Elegant Homes |
| • My Listings |
| • Valuable Resources |
| • Calculators |
| • Open Houses |
| • Contact Me |
| • Home |
 |

|
|
|
BEDS5
BATHS3 full 2 partial
SQUARE FEET8,602
MLS#12699306
STATUSActive
PROPERTY TYPEResidential - Single Family
SUBDIVISIONMcintosh
SCHOOLDistrict 211
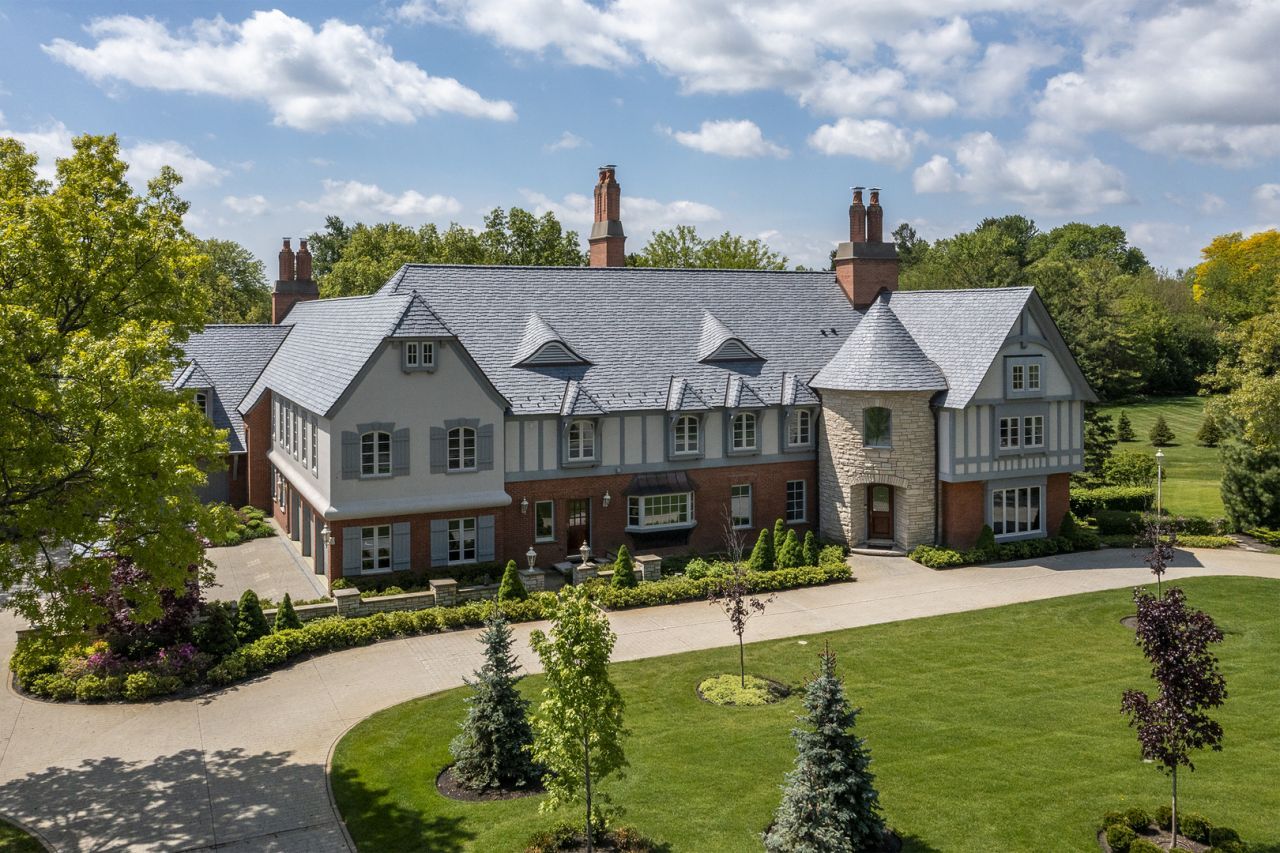
Property DescriptionFew properties achieve this level of architectural significance, commanding presence, and extraordinary scale. This magnificent estate stands among the area's finest offerings, showcasing timeless design, impeccable craftsmanship, and an unmistakable sense of grandeur from the moment you arrive. Every detail has been thoughtfully curated to create a residence of rare distinction. At the heart of the home is the breathtaking Grand Hall, an awe-inspiring space encompassing more than 1,000 square feet beneath soaring 27-foot vaulted ceilings accented by dramatic beamed trusses and an impressive stone fireplace centerpiece. Adjacent to the Grand Hall is a spectacular two-story bar and lounge area with exquisite millwork, seamlessly connected to the game room designed for entertaining. Also, the expansive family room, where a striking limestone fireplace and soaring 22-foot ceiling creates a warm yet dramatic gathering space. Both rooms flow effortlessly to the extraordinary 40x25 terrace overlooking a mesmerizing water feature and professionally landscaped grounds. The scale and setting are truly remarkable, equally suited for intimate evenings or unforgettable large-scale events. Refined living continues with a richly appointed executive study and adjoining library, both enhanced by custom built-ins, intricate wood finishes, and fireplace that evokes timeless sophistication. A more secluded living room offers an elegant retreat with fireplace and direct access to the expansive screened porch. The gourmet island kitchen was designed without compromise, featuring luxury appliances by Viking, Sub-Zero, and Gaggenau, along with an oversized eating area perfectly suited for everyday living. The primary suite rivals the finest luxury resorts, offering over 1,000 square feet of private retreat space, a spa-inspired bath, and multiple custom closets. Four additional bedrooms each showcase their own unique character and comfort. An extensive list of premium features further elevates the home, including a DaVinci roof in 2025, 10-foot poured foundation basement with exterior access, two separate garages one thoughtfully designed as the ultimate collector's space, extraordinary professional landscaping that enhances the estate-like setting, and more. Meticulously maintained and reflecting an extraordinary level of pride in ownership, this is more than a home, it is a legacy property of remarkable stature and timeless elegance. Property FeaturesProperty Type: Residential - Single Family Basement: Finished, Exterior Entry,9 ft + pour, Storage Space, Walk-Up Access, Partial Basement: Yes Cooling: Central Air, Zoned Fireplaces: 4 Garage: 5 Heating: Natural Gas, Forced Air, Sep Heating Systems - 2+, Zo Lot Size: 1.20 Acres Taxes: $32,369 Year Built: 1979 AmenitiesVaulted Ceiling(s)
Cathedral Ceiling(s)
Wet Bar
Built-in Features
Walk-In Closet(s)
Bookcases
Beamed Ceilings
Special Millwork
Separate Dining Room
Feature DescriptionsAdditional rooms: Bedroom 5,Great Room, Study, Library, Screened Porch, Sitting Room, Loft, Eating Area, Game Room
Additional Structures: Second Garage
Appliances: Double Oven, Range, Microwave, Dishwasher, High End Refrigerator, Freezer, Washer, Dryer, Disposal, Wine Refrigerator, Range Hood, Water Softener Owned, Humidifier
Association Includes: None
Bath Features: Separate Shower, Double Sink, Bidet, Full Body Spray Shower, Soaking Tub
Dining Room: Separate
Exterior: Brick, Frame
Fireplace: Gas Log
Fireplace Location(s): Family Room, Living Room, Den/Library, Great Room
Laundry: Upper Level, Sink
Lot: Cul-De-Sac
Lot Dimensions: 317x231x125x306
Other Equipment: Water-Softener Owned, TV-Cable, Security System, Ceiling Fan(s), Sump Pump, Sprinkler-Lawn
Parcel#: 02281050140000
Parking: Concrete, Circular Driveway, Garage Door Opener, Heated Garage, Garage, Yes, Garage Owned, Attached
Security: yes
Sewer: Septic Tank
Total Rooms: 16
Township: Palatine
Water: Well
Room SizesBedroom 5: 14X13
Great Room: 45X23
Study: 17X12
Library: 15X13
Screened Porch: 20X15
Sitting Room: 21X18
Loft: 18X13
Eating Area: 20X12
Bar/Entertainment: 17X16
Game Room: 21X13
Bedroom 2: 17X13
Bedroom 3: 17X12
Bedroom 4: 20X11
Dining Room: 17X14
Family Room: 19X18
Kitchen: 17X16
Laundry: 12X07
Living Room: 23X16
Primary Bedroom: 21X16
Local Schools
High School: Wm Fremd High School
Middle School: Thomas Jefferson Middle School
Elementary School: Marion Jordan Elementary School
School District: District 211
Listed By / Shown ByListed By
Agency Name: Century 21 Circle Shown By
Agent Name: Teresa Shreve 
Estimate Your PaymentEstimated Payment $ 12,341.20 per month $9,061.91 Principal & Interest $2,697.42 Property Tax $581.88 Homeowner's InsuranceChange Payment Information |

Member Participants (and their affiliated licensees, if applicable) shall indicate on their websites that IDX information is provided exclusively for consumers’ personal non-commercial use, that it may not be used for any purpose other than to identify prospective properties consumers may be interested in purchasing, that the data is deemed reliable but is not guaranteed by MLS GRID, and that the use of the MLS GRID Data may be subject to an end user license agreement prescribed by the Member Participant’s applicable MLS if any and as amended from time to time. MLS GRID may, at its discretion, require use of other disclaimers as necessary to protect Member Participant, and/or their MLS from liability. Based on information submitted to the MLS GRID. All data is obtained from various sources and may not have been verified by broker or MLS GRID. Supplied Open House Information is subject to change without notice. All information should be independently reviewed and verified for accuracy. Properties may or may not be listed by the office/agent presenting the information. Privacy Policy / DMCA Notice / ADA Accessibility 

This site is hosted, designed and copyright
© 1994 - 2026 by
Delta Media Group, Inc. -- Patent Pending --
|

1661 Balmoral Lane | MLS# 12699306
This single family home located at 1661 Balmoral Lane, Inverness, IL 60067 is currently listed for sale with an asking price of $1,995,000. This property was built in 1979 and has 5 bedrooms and 3 full and 2 partial baths with 8602 sq. ft. Balmoral Lane is located in the Mcintosh subdivision within the District 211 school district. Search Mcintosh real estate on tshreve.gogambino.com today.