

(815) 289-3362
Rockford
| • Property Search |
| • Atlas Search |
| • My Home Finder |
| • New Listings |
| • Elegant Homes |
| • My Listings |
| • Valuable Resources |
| • Calculators |
| • Open Houses |
| • Contact Me |
| • Home |
 |

|
|
|
BEDS3
BATHS3 full 1 partial
SQUARE FEET2,550
MLS#12697777
STATUSContingent
PROPERTY TYPEResidential - Condominium
SUBDIVISIONOld Town
SCHOOLDistrict 299
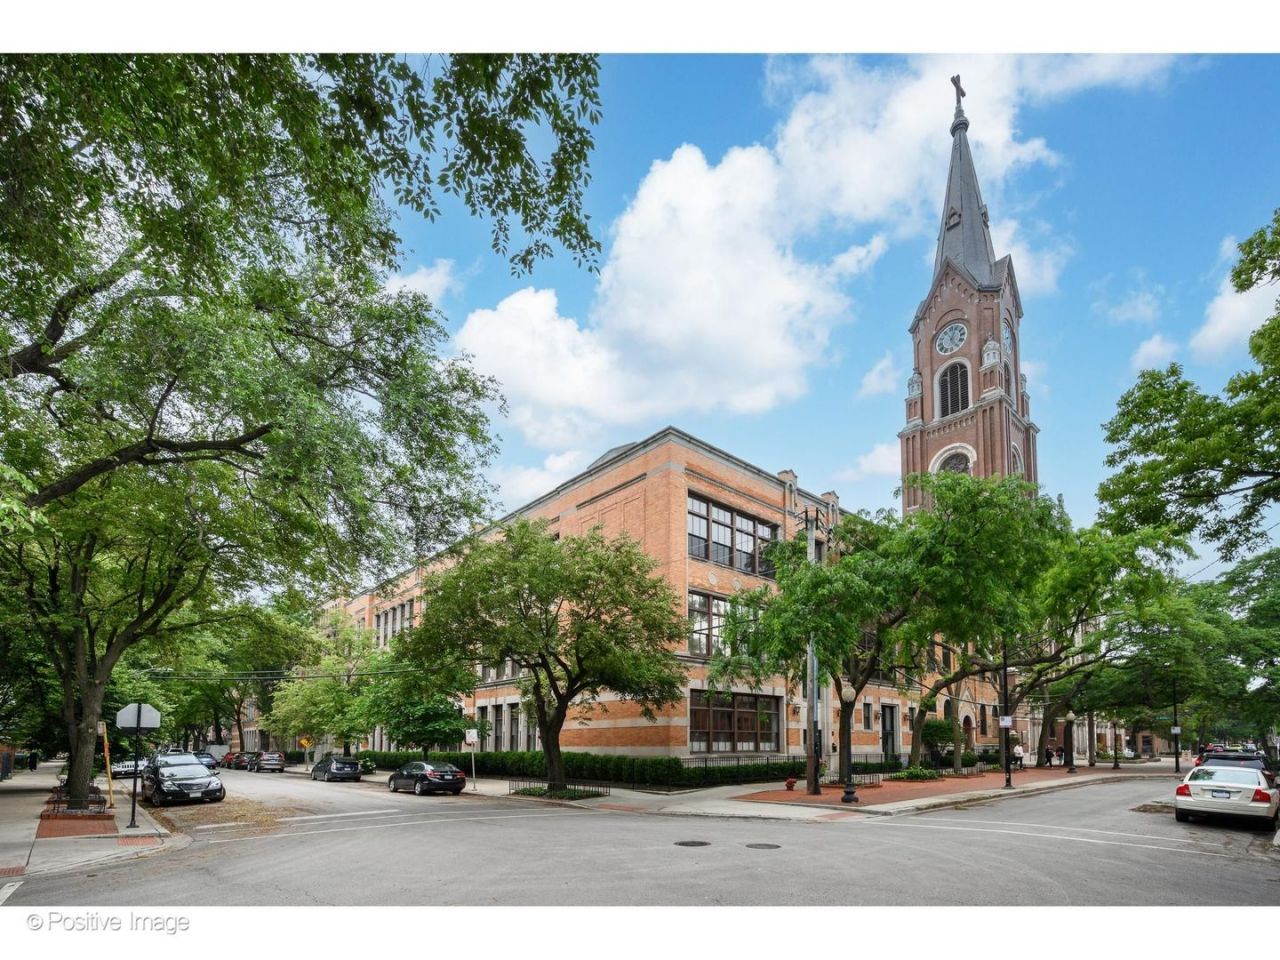
Property DescriptionThis remarkable, interior designer owned, Old Town penthouse duplex, and a rare opportunity to own a home that represents their design philosophy at its most personal. Every material is intentional and every inch is designed to be as functional as it is beautiful. Completely reimagined in 2021, the 2,223-square-foot residence blends dramatic architectural scale with warmth, texture, and thoughtful functionality, creating a home that feels elevated yet entirely livable. The heart of the home is the extraordinary double-height living space, where 16-foot ceilings and western light create an immediate sense of volume and drama. At its center, a custom-designed fireplace wall becomes a sculptural architectural element, conceived by the sellers specifically for the space. Beautiful in its simplicity, the design incorporates concealed storage that disappears seamlessly into the architecture, a signature example of the designer's ability to make function feel effortless. White oak hardwood floors bring warmth and continuity throughout the home, while a fully integrated Lutron smart-lighting and motorized-shade system allows the mood of every room to shift throughout the day. The result is a home that feels calm, cohesive, and deeply considered, with every cabinet, fixture, tile, window, and surface selected as part of the complete 2021 renovation. The kitchen is refined, highly functional, and designed for real life. Custom cabinetry gives the space a tailored, furniture-like quality, complemented by durable quartz countertops and a generous peninsula housing dual-dishwashers. A Viking range, Fisher & Paykel refrigerator, Thermador and Beko dishwashers, wine refrigerator, Brizo touch faucet, and dedicated instant-hot and filtered-cold drinking water system were thoughtfully integrated into the design. Nothing feels added on. Everything has its place. The main-level primary suite offers the ease of single-level living and a private retreat from the more social spaces of the home. The bath pairs heated porcelain floors with a soaking tub, separate double shower, double vanity, and walk-in closet, creating a space that feels serene, warm, and quietly luxurious. Upstairs, two additional bedrooms and two full baths are joined by a skylit den that brings flexibility to the floor plan. Use it as a home office, media room, reading lounge, or creative space. Skylights and motorized window treatments draw in beautiful western light, while the separation between levels gives the home the privacy and function of a single-family residence. Set within one of Old Town's most coveted vintage buildings, the home pairs contemporary design with the architectural character of its surroundings. From the windows, enjoy a distinctly Old Town backdrop and a sense of place that could never be replicated in new construction. Residents also enjoy a common roof deck with built-in grills and a pergola, elevator access, a bike room, and a secure package room. One deeded heated garag Property FeaturesProperty Type: Residential - Condominium Basement: None Cooling: Central Air Fireplaces: 1 Garage: 1 Heating: Natural Gas, Forced Air, Other, Radiant Floor Lot Size: COMMON Stories: 3.0 Taxes: $12,654 AmenitiesCathedral Ceiling(s)
Dry Bar
Elevator
Built-in Features
Walk-In Closet(s)
Open Floorplan
Feature DescriptionsAdditional rooms: Foyer, Den
Additional Structures: Outdoor Kitchen, Pergola
Appliances: Range, Microwave, Dishwasher, Refrigerator, Washer, Dryer, Disposal, Wine Refrigerator, Water Purifier, Other
Association Amenities: Bike Room/Bike Trails, Elevator in Residence, Storage, Sundeck
Association Includes: Water, Parking, Insurance, Security, TV/Cable, Exterior Maintenance, Lawn Care, Scavenger, Snow Removal
Bath Features: Separate Shower, Soaking Tub
Dining Room: Combined w/ LivRm
Exterior: Brick, Concrete
Fireplace: Attached Fireplace Doors/Screen, Gas Log
Fireplace Location(s): Living Room
HOA Fee: 714/ Monthly
Laundry: Washer Hookup, In Unit
Lot: Common Grounds, Landscaped
Lot Dimensions: COMMON
Master Association Fee: 370
Parcel#: 14333300201032
Parking: Concrete, Garage Door Opener, Heated Garage, Yes, Other, Attached, Garage
Pet Allowed: Cats OK, Dogs OK, Number Limit
Sewer: Public Sewer
Total Rooms: 7
Township: North Chicago
Water: Lake Michigan
Room SizesFoyer: 10X4
Den: 11X18
Bedroom 2: 15X14
Bedroom 3: 10X12
Dining Room: 19X15
Kitchen: 11X19
Laundry: 6X3
Living Room: 30X19
Primary Bedroom: 16X14
Local Schools
High School: Lincoln Park High School
Middle School: Lincoln Elementary School
Elementary School: Lincoln Elementary School
School District: District 299
Listed By / Shown ByListed By
Agency Name: @properties Christie's International Real Estate Shown By
Agent Name: Teresa Shreve 
Estimate Your PaymentEstimated Payment $ 7,817.24 per month $6,354.69 Principal & Interest $1,054.50 Property Tax $408.04 Homeowner's InsuranceChange Payment Information |

Member Participants (and their affiliated licensees, if applicable) shall indicate on their websites that IDX information is provided exclusively for consumers’ personal non-commercial use, that it may not be used for any purpose other than to identify prospective properties consumers may be interested in purchasing, that the data is deemed reliable but is not guaranteed by MLS GRID, and that the use of the MLS GRID Data may be subject to an end user license agreement prescribed by the Member Participant’s applicable MLS if any and as amended from time to time. MLS GRID may, at its discretion, require use of other disclaimers as necessary to protect Member Participant, and/or their MLS from liability. Based on information submitted to the MLS GRID. All data is obtained from various sources and may not have been verified by broker or MLS GRID. Supplied Open House Information is subject to change without notice. All information should be independently reviewed and verified for accuracy. Properties may or may not be listed by the office/agent presenting the information. Privacy Policy / DMCA Notice / ADA Accessibility 

This site is hosted, designed and copyright
© 1994 - 2026 by
Delta Media Group, Inc. -- Patent Pending --
|

1660 N Hudson Avenue, Unit 3D | MLS# 12697777
This condo located at 1660 N Hudson Avenue, Unit 3D, Chicago, IL 60614 is currently listed for sale with an asking price of $1,399,000. This property has 3 bedrooms and 3 full and 1 partial baths with 2550 sq. ft. N Hudson Avenue, Unit 3D is located in the Old Town subdivision within the District 299 school district. Search Old Town real estate on tshreve.gogambino.com today.