

(815) 289-3362
Rockford
| • Property Search |
| • Atlas Search |
| • My Home Finder |
| • New Listings |
| • Elegant Homes |
| • My Listings |
| • Valuable Resources |
| • Calculators |
| • Open Houses |
| • Contact Me |
| • Home |
 |

|
|
|
BEDS4
BATHS3 full 1 partial
SQUARE FEET2,916
MLS#12613340
STATUSActive
PROPERTY TYPEResidential - Single Family
SCHOOLDistrict 99
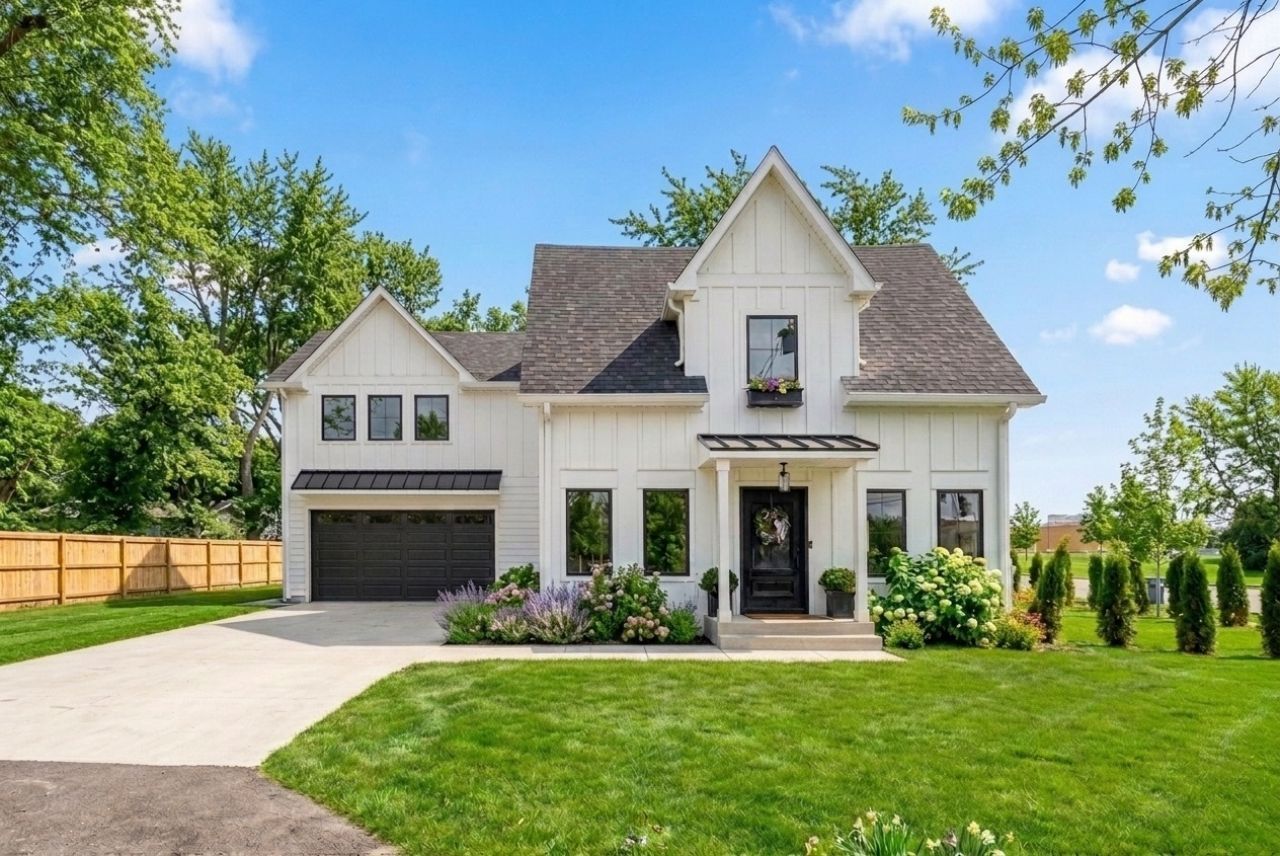
Property DescriptionNEW and ready for occupancy! Experience modern luxury and thoughtful design in this stunning new construction two-story home offering nearly 3,000 square feet of living space. This 4 bedroom, 3.5 bath residence blends clean architectural lines with warm, high-end finishes throughout. With the driveway entrance and the home facing Springside Ave, the curb appeal stands out with board and batten LP Smart siding, a black steel canopy, custom front door, and a Unilock permeable paver walkway, complemented by a concrete driveway and professional exterior lighting. Inside, the home features 9-foot ceilings on the main level and 10-foot ceilings on the second floor, creating a bright, open feel, along with 4.25-inch solid white oak flooring, 7.25-inch baseboards, solid core doors, and custom wainscoting throughout. The kitchen is a true centerpiece with a full Thermador stainless steel appliance package, quartz countertops with Carrera-style backsplash, farmhouse sink, matte black fixtures, an expansive 8-foot island, and custom cabinetry with Richelieu hardware and Blum soft-close hinges. The main level includes a powder room and a mudroom with a custom-built bench and storage just off the heated 2.5-car garage, which measures 24 by 24 and features a commercial-grade side-mounted LiftMaster opener and heat for year-round use. Upstairs offers four spacious bedrooms, including two ensuite layouts plus a Jack and Jill bath, while the primary suite features a luxury bathroom with custom vanities and a premium Allure freestanding soaking tub. Additional highlights include a second-floor laundry with Samsung smart stackable washer and dryer, a white oak staircase with modern railing, and a custom paneled electric fireplace in the main living area. The backyard features a 13 by 20 Unilock paver patio with a built-in gas line, ideal for entertaining. The home is equipped with dual-zone high-efficiency Napoleon HVAC systems, two AC units, a 75-gallon Rheem water heater, 200-amp service, Pella windows, an ODL patio door, Google Nest thermostats, and a hardwired Ring doorbell. This is a rare opportunity to own a thoughtfully built home with high-end finishes and modern systems throughout, located within a 5-minute drive of both the Main Street and Belmont Road Metra stations. The home is also directly across the street from Downers Grove South High School and is just minutes from shopping, dining, entertainment, and everyday conveniences. Just 5 minutes from major expressways including I-355, I-55, and I-88, this location offers exceptional accessibility for commuters and travelers alike. Property FeaturesProperty Type: Residential - Single Family Basement: None Cooling: Central Air Fireplaces: 1 Garage: 2.5 Heating: Natural Gas, Forced Air Lot Size: 9,404 Roof Type: Asphalt Taxes: $3,072 Year Built: 2026 AmenitiesWalk-In Closet(s)
High Ceilings
Open Floorplan
Special Millwork
Quartz Counters
Feature DescriptionsAdditional rooms: No additional rooms
Association Includes: None
Bath Features: Soaking Tub
Exterior: Fiber Cement
Fireplace: Electric
Fireplace Location(s): Living Room
Laundry: Upper Level
Lot Dimensions: 9404
Parcel#: 0918309013
Parking: Concrete, Garage Door Opener, Heated Garage, Yes, Attached, Garage
Sewer: Public Sewer
Total Rooms: 8
Township: Downers Grove
Water: Public
Room SizesBedroom 2: 16X16
Bedroom 3: 9X17
Bedroom 4: 12X18
Dining Room: 9X15
Family Room: 13X10
Kitchen: 16X15
Laundry: 5X6
Living Room: 12X28
Primary Bedroom: 18X15
Local Schools
School District: District 99
Listed By / Shown ByListed By
Agency Name: Cirafici Real Estate Shown By
Agent Name: Teresa Shreve 
Estimate Your PaymentEstimated Payment $ 5,549.21 per month $4,973.83 Principal & Interest $256.00 Property Tax $319.38 Homeowner's InsuranceChange Payment Information |

Member Participants (and their affiliated licensees, if applicable) shall indicate on their websites that IDX information is provided exclusively for consumers’ personal non-commercial use, that it may not be used for any purpose other than to identify prospective properties consumers may be interested in purchasing, that the data is deemed reliable but is not guaranteed by MLS GRID, and that the use of the MLS GRID Data may be subject to an end user license agreement prescribed by the Member Participant’s applicable MLS if any and as amended from time to time. MLS GRID may, at its discretion, require use of other disclaimers as necessary to protect Member Participant, and/or their MLS from liability. Based on information submitted to the MLS GRID. All data is obtained from various sources and may not have been verified by broker or MLS GRID. Supplied Open House Information is subject to change without notice. All information should be independently reviewed and verified for accuracy. Properties may or may not be listed by the office/agent presenting the information. Privacy Policy / DMCA Notice / ADA Accessibility 

This site is hosted, designed and copyright
© 1994 - 2026 by
Delta Media Group, Inc. -- Patent Pending --
|

1634 63rd Street | MLS# 12613340
This single family home located at 1634 63rd Street, Downers Grove, IL 60516 is currently listed for sale with an asking price of $1,095,000. This property was built in 2026 and has 4 bedrooms and 3 full and 1 partial baths with 2916 sq. ft. 63rd Street is located within the District 99 school district. Search Downers Grove real estate on tshreve.gogambino.com today.