

(815) 289-3362
Rockford
| • Property Search |
| • Atlas Search |
| • My Home Finder |
| • New Listings |
| • Elegant Homes |
| • My Listings |
| • Valuable Resources |
| • Calculators |
| • Open Houses |
| • Contact Me |
| • Home |
 |

|
|
|
BEDS6
BATHS7 full 2 partial
SQUARE FEET9,886
MLS#12704932
STATUSActive (Private)
PROPERTY TYPEResidential - Single Family
SCHOOLDistrict 113
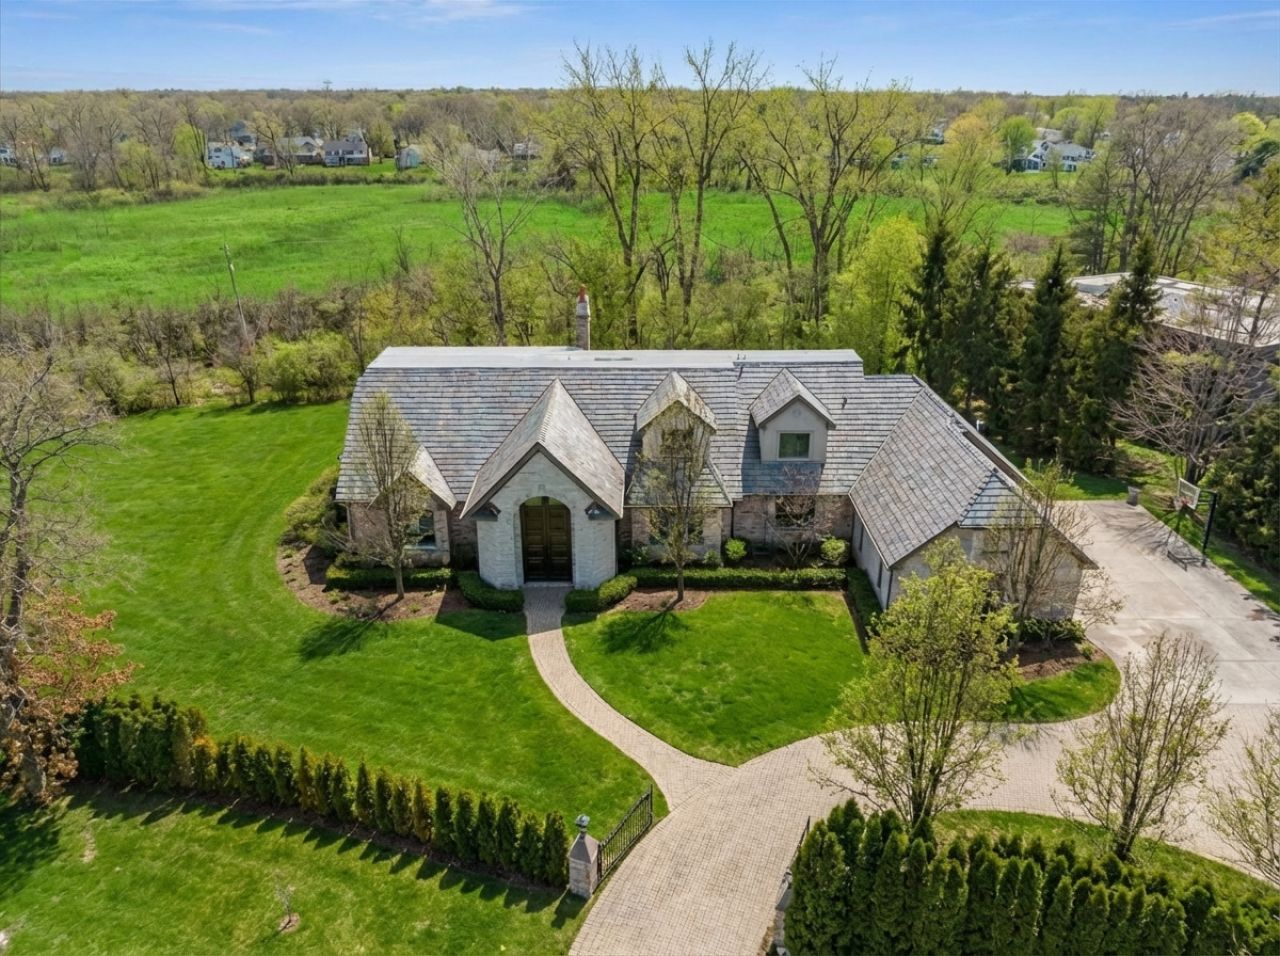
Property DescriptionSome estates are built to impress. This one was built to live in, beautifully, privately, and without compromise. Set behind a gated entry on 1.34 professionally landscaped acres, this stone and brick manor offers something increasingly rare on Chicago's North Shore: true privacy, generous space, and a connection to nature that cannot be manufactured. A serene prairie stretches beyond the property, a private walking path runs just steps from the door, and dramatic western sunsets color the sky each evening from nearly every room in the house. Built in 2006 and thoughtfully updated ever since, the 9,600 square foot residence is designed to live like a ranch with the first-floor primary suite, main-level great room, kitchen, and family room all flowing together on one level, yet with five additional en-suite bedrooms upstairs for family or guests. The great room anchors the home with soaring ceilings, a wall of windows framing the prairie, and a double-sided fireplace. The 2023 remodeled kitchen is a showpiece: marble counters, custom black cabinetry, a dedicated coffee center, refrigerated wine closet, two dishwashers, and an accordion door system that opens fully to a full-length paved deck, blurring the line between inside and out in the best possible way. The primary suite is a genuine retreat: sitting room, fireplace, wet bar, and panoramic views of the grounds. Upstairs, five en-suite bedrooms and a 52x22 bonus room flex easily as a playroom, home office, art studio, or second family lounge. The lower level is complete with a home theater, full gym, sauna, wet bar with kegerator, and a lavish full bath. Recent major updates include a new roof, gutters and downspouts (2024), two new furnaces and A/C units, a completely rebuilt staircase (2020), and a remodeled mudroom with heated floors. The heated 4-car garage, underground sprinklers, and brick driveway complete the picture. Privately situated yet remarkably convenient; Highland Park and Deerfield are minutes away in either direction, with easy access to Highway 41 for the Chicago commute. Room to add a pool, tennis court, or sport court on the expansive grounds. Welcome home! Property FeaturesProperty Type: Residential - Single Family Basement: Yes Basement: Finished, Full Cooling: Central Air, Zoned Fireplaces: 4 Garage: 4 Heating: Natural Gas, Forced Air, Zoned, Radiant Floor Home Style: Colonial Lot Size: 1.34 Acres Taxes: $46,468 Year Built: 2005 AmenitiesCathedral Ceiling(s)
Sauna
Wet Bar
1st Floor Bedroom
Built-in Features
Walk-In Closet(s)
Bookcases
Open Floorplan
Feature DescriptionsAdditional rooms: Bedroom 5,Sitting Room, Foyer, Great Room, Exercise Room, Play Room, Theatre Room, Mud Room, Bedroom 6
Appliances: Double Oven, Dishwasher, High End Refrigerator, Freezer, Washer, Dryer, Disposal, Wine Refrigerator, Cooktop, Oven, Range Hood, Humidifier
Association Includes: None
Bath Features: Whirlpool, Separate Shower, Steam Shower, Double Sink
Dining Room: Separate
Exterior: Brick
Fireplace: Double Sided, Gas Starter
Fireplace Location(s): Master Bedroom, Basement, Den/Library, Great Room, Kitchen
Laundry: Main Level, Gas Dryer Hookup, Electric Dryer Hookup, Sink
Lot: Irregular Lot, Landscaped, Mature Trees, Backs to Trees/Woods
Lot Dimensions: 58370
Other Equipment: Central Vacuum, TV-Cable, Security System, Ceiling Fan(s), Sump Pump, Sprinkler-Lawn, Multiple Water Heaters, Water Heater-Gas
Parcel#: 16213050110000
Parking: Brick Driveway, Garage Door Opener, Heated Garage, Yes, Garage Owned, Attached, Garage
Sauna: Yes
Security: yes
Sewer: Public Sewer
Total Rooms: 15
Township: Moraine
Water: Lake Michigan
Local Schools
High School: Highland Park High School
School District: District 113
Listed By / Shown ByListed By
Agency Name: Baird & Warner Shown By
Agent Name: Teresa Shreve 
Estimate Your PaymentEstimated Payment $ 17,890.87 per month $13,172.70 Principal & Interest $3,872.33 Property Tax $845.83 Homeowner's InsuranceChange Payment Information |

Member Participants (and their affiliated licensees, if applicable) shall indicate on their websites that IDX information is provided exclusively for consumers’ personal non-commercial use, that it may not be used for any purpose other than to identify prospective properties consumers may be interested in purchasing, that the data is deemed reliable but is not guaranteed by MLS GRID, and that the use of the MLS GRID Data may be subject to an end user license agreement prescribed by the Member Participant’s applicable MLS if any and as amended from time to time. MLS GRID may, at its discretion, require use of other disclaimers as necessary to protect Member Participant, and/or their MLS from liability. Based on information submitted to the MLS GRID. All data is obtained from various sources and may not have been verified by broker or MLS GRID. Supplied Open House Information is subject to change without notice. All information should be independently reviewed and verified for accuracy. Properties may or may not be listed by the office/agent presenting the information. Privacy Policy / DMCA Notice / ADA Accessibility 

This site is hosted, designed and copyright
© 1994 - 2026 by
Delta Media Group, Inc. -- Patent Pending --
|

1630 Ridge Road | MLS# 12704932
This single family home located at 1630 Ridge Road , Highland Park, IL 60035 is currently listed for sale with an asking price of $2,900,000. This property was built in 2005 and has 6 bedrooms and 7 full and 2 partial baths with 9886 sq. ft. Ridge Road is located within the District 113 school district. Search Highland Park real estate on tshreve.gogambino.com today.