

(815) 289-3362
Rockford
| • Property Search |
| • Atlas Search |
| • My Home Finder |
| • New Listings |
| • Elegant Homes |
| • My Listings |
| • Valuable Resources |
| • Calculators |
| • Open Houses |
| • Contact Me |
| • Home |
 |

|
|
|
BEDS4
BATHS4 full 1 partial
SQUARE FEET4,495
MLS#12643313
STATUSContingent
PROPERTY TYPEResidential - Single Family
SUBDIVISIONCrestwicke
SCHOOLDistrict 5
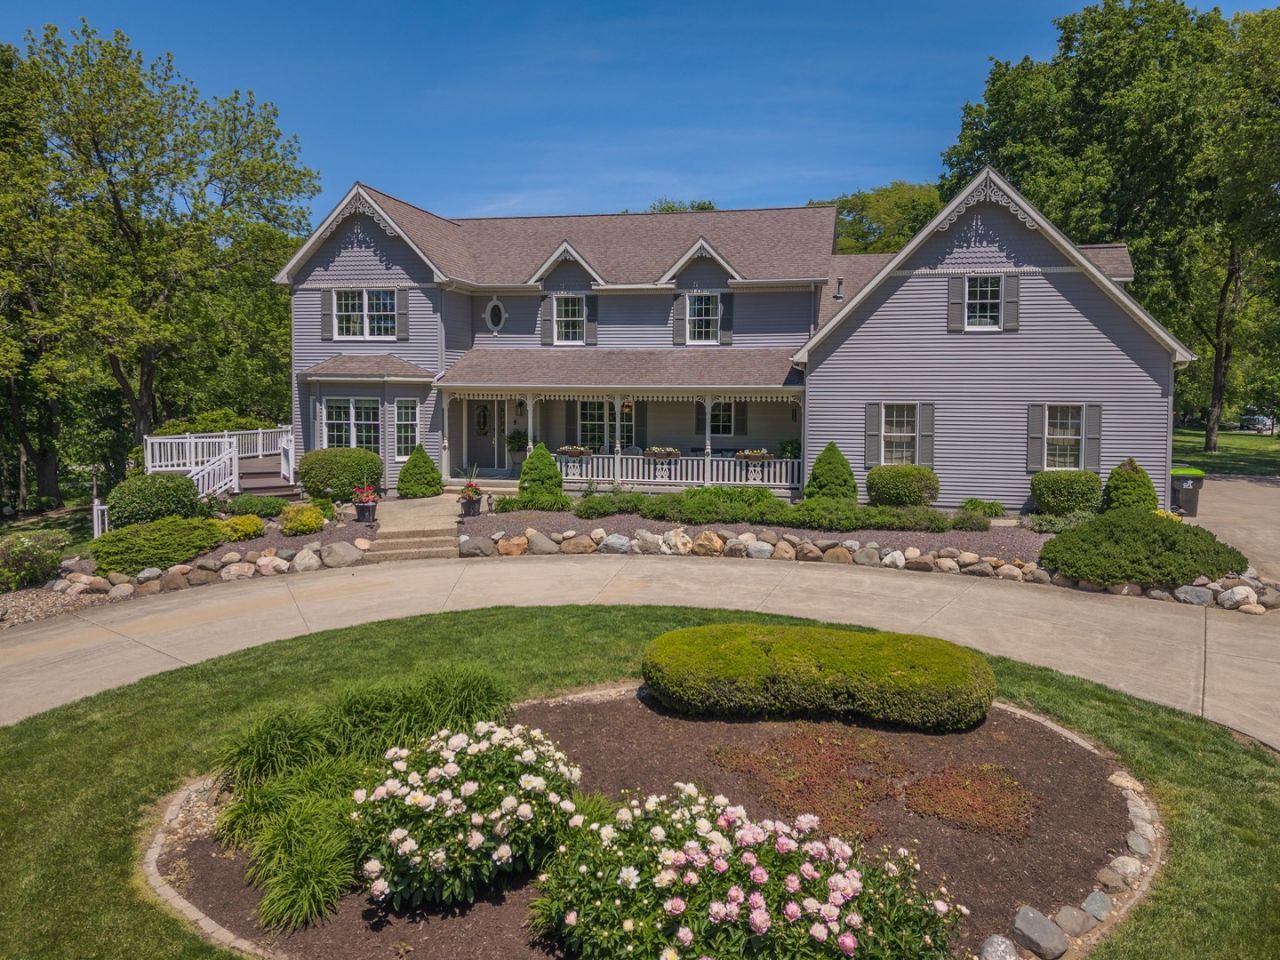
Property DescriptionWhen a home becomes more than just a place to live, it becomes a lifestyle! Perched on a scenic hilltop across from Crestwicke Country Club, this one-of-a-kind property offers the perfect blend of golf course living and peaceful country luxury. Enjoy the best of both worlds with stunning surroundings, exceptional privacy, and a wooded backyard acres where Kickapoo Creek gently winds through the property. A long private driveway leads to a spacious 4 bedroom, 4.5 bath home with 6,494 total square feet. From the moment you walk in, the impressive 2-level foyer, generous room sizes, vaulted/cathedral ceilings, high ceilings, detailed trim, French doors, walk-in closets, abundant storage, two gas log fireplaces, and warm, functional layout set the tone for comfortable everyday living and entertaining! The main level features an eat-in kitchen with island, butler pantry/coffee bar, custom cabinetry, hard surface countertops, 3 pantries, and an open connection to the family room. The main level also includes a formal dining room, huge office with French doors, 4-seasons room, oversized laundry room, and 1/2 bath. The upper level includes an impressive 1,000 ft. primary suite with French doors, sitting area, private bath, and an incredible custom 15 x 18 walk-in closet offering boutique-style storage, thoughtful organization, and a true luxury feel! There are also 3 additional bedrooms, 2 full baths and a loft study area complete the upper level, one of the bedrooms has its own private balcony. The finished walkout lower level adds even more living space with a lower family room, wet bar, Full bath, bonus room, large additional storage, and direct access to the outdoor living areas and separate stairway to garage. Outdoor features include steel siding, a wraparound deck, cozy covered front porch, patio, fire pit area, walkout basement, wooded backdrop, creek, and almost 4 acres of room to gather, explore, entertain, and enjoy. The 4-car heated garage is another major standout, offering excellent space for vehicles, golf cart, storage, or workspace needs. The 1/2 court Goalrilla basketball court is another standout! Quality construction is evident throughout, including 2 x 6 construction, custom cabinetry, detailed trim, and thoughtful architectural details throughout. Updates include 2025 refreshed kitchen with new custom hinges and fresh stain, 2023 microwave, 2023 fresh landscaping, 2022 dishwasher, 2022 custom primary bedroom closet, 2020 water heater, 2020 full exterior paint and new house lighting, 2024 deck stripped and repainted, 2016 basement bar installed, and 2015 two air conditioners. Enjoy the Crestwicke lifestyle across from the Country Club, golf, pool, tennis, bocce and dining in one of the most loved golf course communities! Property FeaturesProperty Type: Residential - Single Family Basement: Partially Finished, Full, Walk-Out Access Basement: Yes Cooling: Central Air Fireplaces: 2 Garage: 4 Heating: Forced Air, Natural Gas Home Style: Traditional Lot Size: 3.86 Acres Taxes: $16,752 Year Built: 1994 AmenitiesCathedral Ceiling(s)
Wet Bar
Built-in Features
Walk-In Closet(s)
Feature DescriptionsAdditional rooms: Other Room, Office, Family Room, Enclosed Porch Heated, Foyer
Appliances: Range, Microwave, Dishwasher, Refrigerator, Washer, Dryer, Trash Compactor, Humidifier
Association Includes: Other
Bath Features: Whirlpool
Exterior: Steel Siding
Fireplace: Gas Log, Attached Fireplace Doors/Screen
HOA Fee: 50/ Annually
Laundry: Gas Dryer Hookup, Electric Dryer Hookup
Lot: Mature Trees, Views
Lot Dimensions: 226 x 736 x 200 x 700
Other Equipment: Intercom, Security System, Ceiling Fan(s)
Parcel#: 2127452002
Parking: Garage Door Opener, Heated Garage, Yes, Garage Owned, Attached, Garage
Security: yes
Sewer: Septic Tank
Total Rooms: 10
Township: City of Bloomi
Water: Public
Room SizesOther Room: 14X19
Office: 10X12
Family Room - Down: 20X33
Enclosed Porch Heated: 10X12
Foyer: 8X12
Bedroom 2: 14X14
Bedroom 3: 13X13
Bedroom 4: 14X14
Dining Room: 14X12
Family Room: 19X29
Kitchen: 15X29
Laundry: 8X9
Primary Bedroom: 16X24
Local Schools
High School: Normal Community High School
Middle School: Evans Jr High
Elementary School: Cedar Ridge Elementary
School District: District 5
Listed By / Shown ByListed By
Agency Name: Keller Williams Revolution Shown By
Agent Name: Teresa Shreve 
Estimate Your PaymentEstimated Payment $ 5,384.03 per month $3,747.41 Principal & Interest $1,396.00 Property Tax $240.63 Homeowner's InsuranceChange Payment Information |

Member Participants (and their affiliated licensees, if applicable) shall indicate on their websites that IDX information is provided exclusively for consumers’ personal non-commercial use, that it may not be used for any purpose other than to identify prospective properties consumers may be interested in purchasing, that the data is deemed reliable but is not guaranteed by MLS GRID, and that the use of the MLS GRID Data may be subject to an end user license agreement prescribed by the Member Participant’s applicable MLS if any and as amended from time to time. MLS GRID may, at its discretion, require use of other disclaimers as necessary to protect Member Participant, and/or their MLS from liability. Based on information submitted to the MLS GRID. All data is obtained from various sources and may not have been verified by broker or MLS GRID. Supplied Open House Information is subject to change without notice. All information should be independently reviewed and verified for accuracy. Properties may or may not be listed by the office/agent presenting the information. Privacy Policy / DMCA Notice / ADA Accessibility 

This site is hosted, designed and copyright
© 1994 - 2026 by
Delta Media Group, Inc. -- Patent Pending --
|

15626 E 910 North Road | MLS# 12643313
This single family home located at 15626 E 910 North Road, Bloomington, IL 61705 is currently listed for sale with an asking price of $825,000. This property was built in 1994 and has 4 bedrooms and 4 full and 1 partial baths with 4495 sq. ft. E 910 North Road is located in the Crestwicke subdivision within the District 5 school district. Search Crestwicke real estate on tshreve.gogambino.com today.