

(815) 289-3362
Rockford
| • Property Search |
| • Atlas Search |
| • My Home Finder |
| • New Listings |
| • Elegant Homes |
| • My Listings |
| • Valuable Resources |
| • Calculators |
| • Open Houses |
| • Contact Me |
| • Home |
 |

|
|
|
BEDS3
BATHS1 full
SQUARE FEET1,164
MLS#202604302
STATUSActive
PROPERTY TYPEResidential - Single Family
SCHOOLFreeport 145
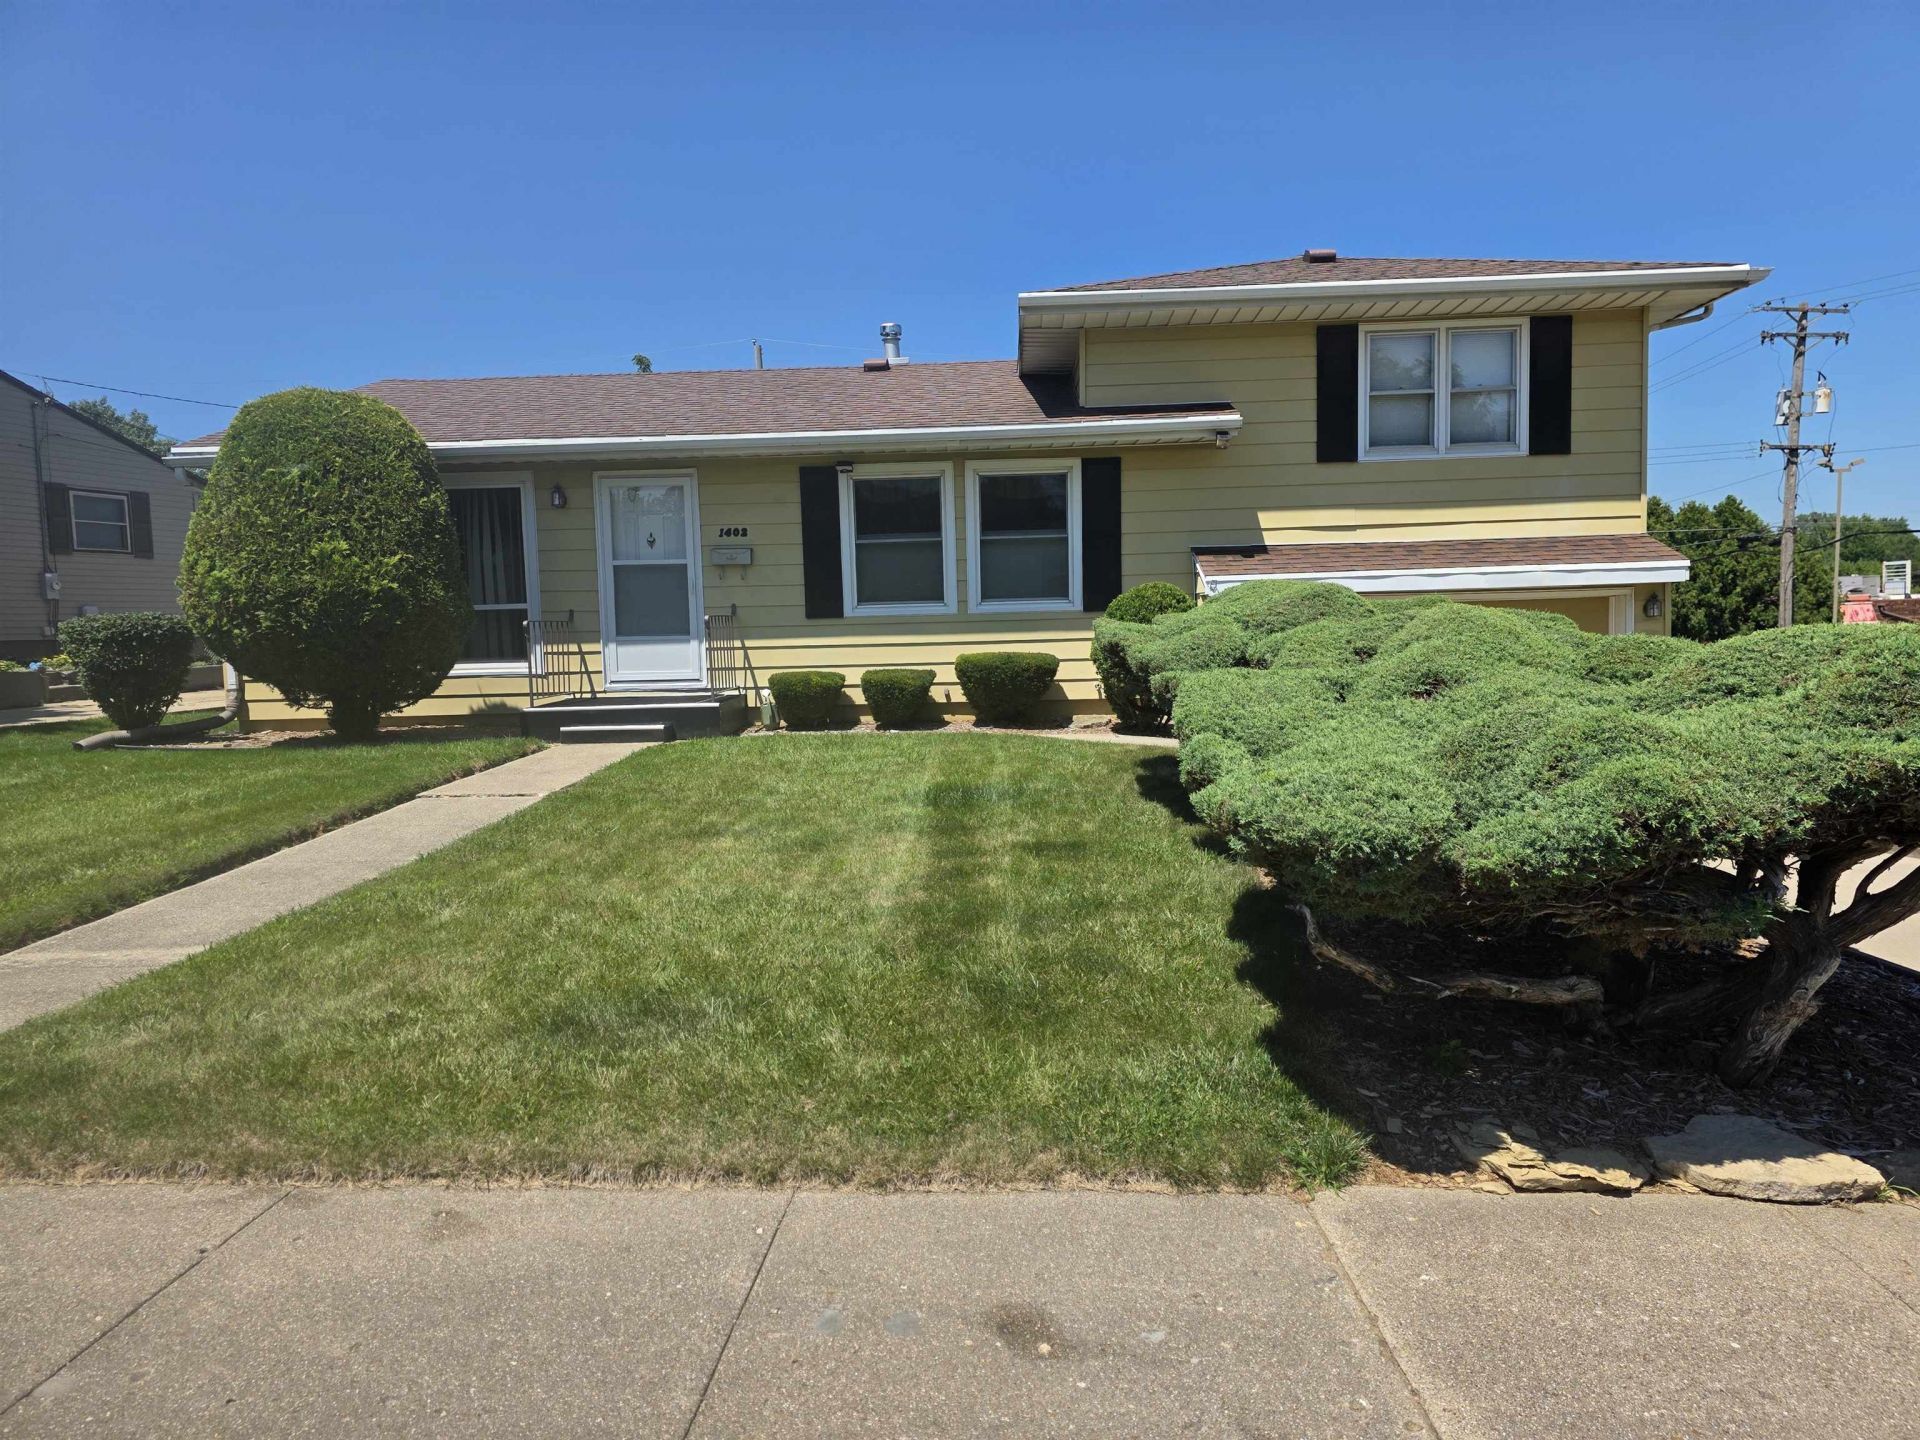
Property DescriptionRanch in convenient West Location. 3 BR, 1 bath. Eat-in Kitchen. Well maintained mechanicals. Deck 15 1/2 x 15. Oversized 1 stall garage with outside access. Lower Level partially finished. Shower in the basement. Drain in the driveway. Washer, Dryer, Refrigerator included. First floor Den 9 x 10 1/2 has passage to 15 x 15 1/2 deck. Newer Pentair Water Softener. 40 Gal Gas Water Heater new in 2025. Newer High Eff Gas FA Furnace, Electric service upgraded with 220. Mini-Split A/C unit mounted in Living Room. Very well kept yard. Yard maintenance is immaculate. Property FeaturesProperty Type: Residential - Single Family Basement: Yes Garage: 1.5 Heating: Forced Air, Natural Gas Home Style: Ranch Lot Size: 0.18 Acres Roof Type: Shingle Taxes: $2,151 AppliancesDisposal
Dryer
Refrigerator
Sump Pump
Washer
Water Softener
Feature DescriptionsBasement: Full
Exterior: Aluminum
General Features: Deck, Main Floor Primary, Laundry Basement
Land features: City/Town
Sewer: City/Community
Water: City/Community
Room SizesBedroom 1: 10 X 8 Level - Main
Bedroom 2: 12.6 X 12.6 Level - Upper
Bedroom 3: 9 X 8.6 Level - Upper
Kitchen: 15 X 8 Level - Main
Living Room: 24 X 11.6 Level - Main
Den: 10.6 X 9 Level - Main
Local Schools
School District: Freeport 145
Listed By / Shown ByListed By
Agency Name: The Siedenburg Group Shown By
Agent Name: Teresa Shreve 
Estimate Your PaymentEstimated Payment $ 855.52 per month $635.47 Principal & Interest $179.25 Property Tax $40.80 Homeowner's InsuranceChange Payment Information |
|
Privacy Policy / DMCA Notice / ADA Accessibility 

This site is hosted, designed and copyright
© 1994 - 2026 by
Delta Media Group, Inc. -- Patent Pending --
|

1402 Winter Drive | MLS# 202604302
This single family home located at 1402 Winter Drive, Freeport, IL 61032 is currently listed for sale with an asking price of $139,900. This property has 3 bedrooms and 1 full baths with 1164 sq. ft. Winter Drive is located within the Freeport 145 school district. Search Freeport real estate on tshreve.gogambino.com today.