

(815) 289-3362
Rockford
| • Property Search |
| • Atlas Search |
| • My Home Finder |
| • New Listings |
| • Elegant Homes |
| • My Listings |
| • Valuable Resources |
| • Calculators |
| • Open Houses |
| • Contact Me |
| • Home |
 |

|
|
|
BEDS4
BATHS2 full 1 partial
SQUARE FEET2,224
MLS#12661891
STATUSActive
PROPERTY TYPEResidential - Single Family
SCHOOLDistrict 205
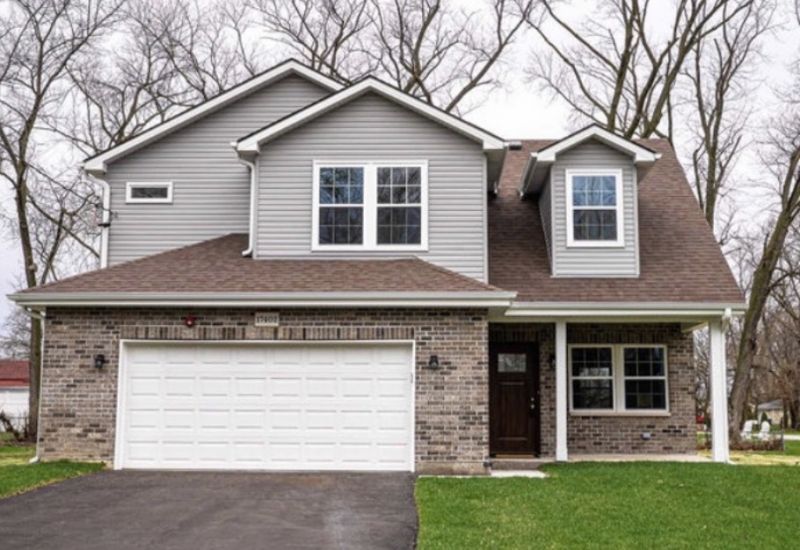
Property DescriptionWelcome to luxury living with this brand new construction! New Pricing, Plus Generous Closing Cost Contribution Are Now Available. Conveniently located on an oversized corner lot, this single family 2 story home features 4 bedrooms, 2 and a half baths with over 2,200 square feet of living area ready for you to make it your own. While the home does not include a basement, it offers an abundance of living space with oversized bedrooms, generous room dimensions, and ample garage space with plenty of room for storage, hobbies, or additional vehicles. As you open the custom made front door, you are instantly invited by the high cathedral ceilings, striking staircase and beautiful fireplace . The electric fireplace features a custom, ceramic brick finish for year around enjoyment. The main level boasts luxury vinyl plank flooring, modern lighting as well as natural light features. Entertaining is made easy in this open concept kitchen and family room layout. The kitchen features quartz countertops, soft close cabinets, stainless steel appliances, and modern finishings. The large island has an overhang designed for stools to fit comfortably. Designer cabinetry features a shelved pantry and deep drawers, allowing for plenty of storage space. The powder room is conveniently located on the main level as well as the laundry/utility room. Attached oversized and heated 2 car garage is connected to the main living area. Garage door is equipped with MyQ technology to allow smartphone monitoring, remote opening/closing with real time alerts via app. Also on the main level are beautiful, sliding patio doors with built in blinds that seamlessly connect the indoor living space to the exterior patio. The oversized concrete patio area is perfect for outdoor enjoyment. On the second floor is 4 spacious bedrooms with ample closet space. The master bedroom is a haven for comfort with a large master bath designed for soaking and relaxation. Not to mention the tiled flooring, deep soaking tub, shower designed with niche, separate toilet area and double sinks with high end finishes - making this a pure oasis. Living area on the second floor was also thoughtfully designed with durable, premium carpeting and a family bath that features a double vanity sink for busy mornings. The home is equipped with a top of the line HVAC system, dual heating with separate thermostats for the upstairs and downstairs area as well as built in home fire suppression system with external alarm. There is also a built in safety feature for the emergency gas shutoff of the fireplace, allowing for fast-acting protection. This home is centered in a convenient, growing community with prominent businesses, plethora of restaurants, shopping centers, public transportation and near expressway travel to all points north, south, east and west. You don't want to miss this amazing opportunity to make this home yours! Property FeaturesProperty Type: Residential - Single Family Basement: None Cooling: Central Air Fireplaces: 1 Garage: 2 Heating: Natural Gas Lot Size: 0.21 Acres Roof Type: Asphalt Taxes: $2,025 Year Built: 2026 AmenitiesCathedral Ceiling(s)
Open Floorplan
Dining Combo
Pantry
Quartz Counters
Feature DescriptionsAdditional rooms: No additional rooms
Appliances: Range, Dishwasher, Refrigerator, Freezer, Stainless Steel Appliance(s)
Association Includes: None
Bath Features: Double Sink, Soaking Tub
Exterior: Vinyl Siding, Brick
Fireplace: Electric
Fireplace Location(s): Family Room
Laundry: Gas Dryer Hookup
Lot: Corner Lot
Lot Dimensions: 120x77.46
Parcel#: 29293130110000
Parking: Asphalt, Garage Door Opener, Heated Garage, Yes, Attached, Garage
Sewer: Public Sewer
Total Rooms: 8
Township: Thornton
Water: Lake Michigan
Room SizesBedroom 2: 18X11
Bedroom 3: 16X12
Bedroom 4: 13X12
Dining Room: COMBO
Family Room: 17X10
Kitchen: 14X14
Laundry: 12X5
Living Room: 18X14
Primary Bedroom: 17X15
Local Schools
School District: District 205
Listed By / Shown ByListed By
Agency Name: Oak Realty of Chicago, Inc. Shown By
Agent Name: Teresa Shreve 
Estimate Your PaymentEstimated Payment $ 2,078.17 per month $1,794.21 Principal & Interest $168.75 Property Tax $115.21 Homeowner's InsuranceChange Payment Information |

Member Participants (and their affiliated licensees, if applicable) shall indicate on their websites that IDX information is provided exclusively for consumers’ personal non-commercial use, that it may not be used for any purpose other than to identify prospective properties consumers may be interested in purchasing, that the data is deemed reliable but is not guaranteed by MLS GRID, and that the use of the MLS GRID Data may be subject to an end user license agreement prescribed by the Member Participant’s applicable MLS if any and as amended from time to time. MLS GRID may, at its discretion, require use of other disclaimers as necessary to protect Member Participant, and/or their MLS from liability. Based on information submitted to the MLS GRID. All data is obtained from various sources and may not have been verified by broker or MLS GRID. Supplied Open House Information is subject to change without notice. All information should be independently reviewed and verified for accuracy. Properties may or may not be listed by the office/agent presenting the information. Privacy Policy / DMCA Notice / ADA Accessibility 

This site is hosted, designed and copyright
© 1994 - 2026 by
Delta Media Group, Inc. -- Patent Pending --
|

1401 174 Street | MLS# 12661891
This single family home located at 1401 174 Street, East Hazel Crest, IL 60429 is currently listed for sale with an asking price of $395,000. This property was built in 2026 and has 4 bedrooms and 2 full and 1 partial baths with 2224 sq. ft. 174 Street is located within the District 205 school district. Search East Hazel Crest real estate on tshreve.gogambino.com today.