

(815) 289-3362
Rockford
| • Property Search |
| • Atlas Search |
| • My Home Finder |
| • New Listings |
| • Elegant Homes |
| • My Listings |
| • Valuable Resources |
| • Calculators |
| • Open Houses |
| • Contact Me |
| • Home |
 |

|
|
|
BEDS3
BATHS2 full
SQUARE FEET1,401
MLS#12696431
STATUSNew
PROPERTY TYPEResidential - Single Family
SCHOOLDistrict 211
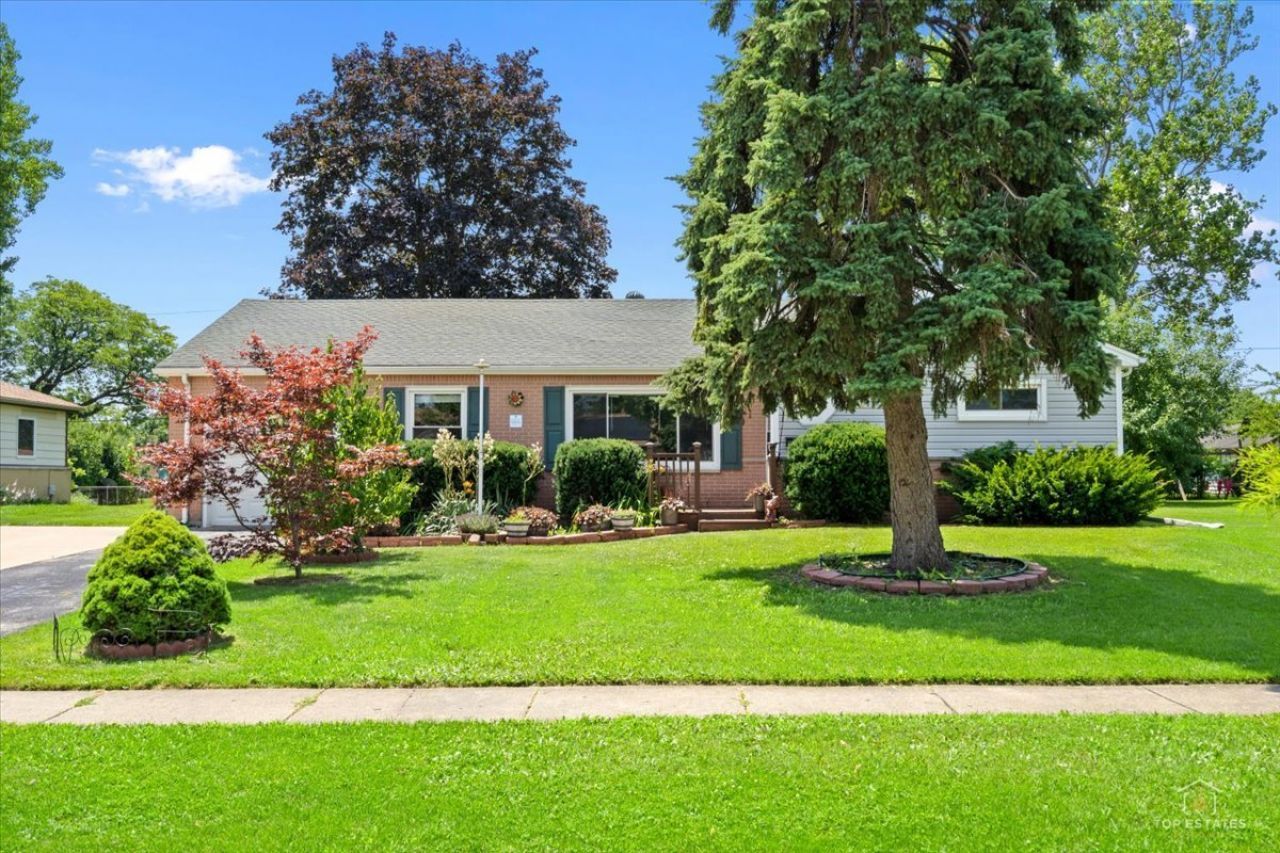
Property DescriptionWelcome Home! This beautifully updated 3-bedroom, 2-bath ranch is the perfect blend of style, comfort, and quality in one of Hoffman Estates' most sought-after neighborhoods. The stunning remodeled kitchen is the heart of the home, featuring modern finishes, abundant cabinetry, and an inviting space for everyday living and entertaining. Both bathrooms have been tastefully renovated, and the updated laundry room adds convenience. Major improvements include a newer HVAC system, upgraded copper plumbing beneath the home, plus a roof and vinyl siding replaced approximately 10 years ago. Enjoy a spacious backyard ideal for summer barbecues, gardening, or simply relaxing. Located in the highly acclaimed J.B. Conant High School district and just minutes from Woodfield Mall, parks, restaurants, and expressways. Meticulously maintained and truly move-in ready-this is a home you'll fall in love with the moment you arrive! Property FeaturesProperty Type: Residential - Single Family Basement: None Cooling: Central Air Garage: 1 Heating: Natural Gas Home Style: Ranch Lot Size: 0.32 Acres Roof Type: Asphalt Taxes: $7,006 Year Built: 1956 Feature DescriptionsAdditional rooms: No additional rooms
Association Includes: None
Exterior: Vinyl Siding, Brick
Lot Dimensions: 80X175
Parcel#: 07154040100000
Parking: Asphalt, Garage Door Opener, Yes, Garage Owned, Attached, Garage
Sewer: Public Sewer
Total Rooms: 6
Township: Schaumburg
Water: Lake Michigan
Room SizesBedroom 2: 13X11
Bedroom 3: 11X11
Dining Room: 11X10
Kitchen: 17X10
Laundry: 11X6
Living Room: 20X14
Primary Bedroom: 14X11
Local Schools
High School: J B Conant High School
Middle School: Keller Junior High School
Elementary School: Fairview Elementary School
School District: District 211
Listed By / Shown ByListed By
Agency Name: Real People Realty Shown By
Agent Name: Teresa Shreve 
Estimate Your PaymentEstimated Payment $ 2,444.43 per month $1,748.34 Principal & Interest $583.83 Property Tax $112.26 Homeowner's InsuranceChange Payment Information |

Member Participants (and their affiliated licensees, if applicable) shall indicate on their websites that IDX information is provided exclusively for consumers’ personal non-commercial use, that it may not be used for any purpose other than to identify prospective properties consumers may be interested in purchasing, that the data is deemed reliable but is not guaranteed by MLS GRID, and that the use of the MLS GRID Data may be subject to an end user license agreement prescribed by the Member Participant’s applicable MLS if any and as amended from time to time. MLS GRID may, at its discretion, require use of other disclaimers as necessary to protect Member Participant, and/or their MLS from liability. Based on information submitted to the MLS GRID. All data is obtained from various sources and may not have been verified by broker or MLS GRID. Supplied Open House Information is subject to change without notice. All information should be independently reviewed and verified for accuracy. Properties may or may not be listed by the office/agent presenting the information. Privacy Policy / DMCA Notice / ADA Accessibility 

This site is hosted, designed and copyright
© 1994 - 2026 by
Delta Media Group, Inc. -- Patent Pending --
|

133 E Berkley Lane | MLS# 12696431
This single family home located at 133 E Berkley Lane , Hoffman Estates, IL 60169 is currently listed for sale with an asking price of $384,900. This property was built in 1956 and has 3 bedrooms and 2 full baths with 1401 sq. ft. E Berkley Lane is located within the District 211 school district. Search Hoffman Estates real estate on tshreve.gogambino.com today.