

(815) 289-3362
Rockford
| • Property Search |
| • Atlas Search |
| • My Home Finder |
| • New Listings |
| • Elegant Homes |
| • My Listings |
| • Valuable Resources |
| • Calculators |
| • Open Houses |
| • Contact Me |
| • Home |
 |

|
|
|
BEDS5
BATHS3 full 1 partial
SQUARE FEET2,573
MLS#12704353
STATUSActive (Private)
PROPERTY TYPEResidential - Single Family
SUBDIVISIONPrairie Crossing
SCHOOLDistrict 127
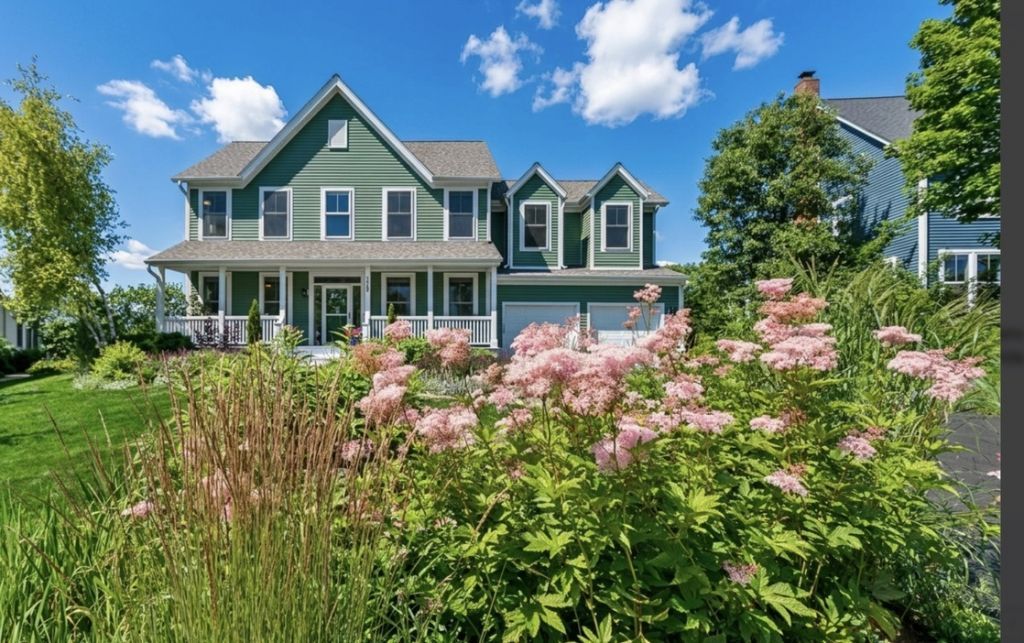
Property DescriptionPanoramic views of protected native prairie and the shimmering waters of Lake Aldo Leopold set the stage for this exceptional 5-bedroom, 3.5-bathroom Haines model in the nationally acclaimed Prairie Crossing conservation community - a backdrop that is simply spectacular in every season. Tucked away on a quiet cul-de-sac directly across from a neighborhood park, this home delivers a lifestyle few can match. Gleaming hardwood floors flow throughout the entire main level and continue upstairs, where four generous bedrooms offer room for everyone. The fully renovated kitchen is a showstopper, featuring custom cabinetry, quartz countertops, high-end stainless steel appliances, and a crisp backsplash - beautifully designed for both everyday cooking and effortless entertaining. A wood-burning fireplace with a custom mantle anchors the inviting living space, while just beyond, a fabulous Four Season room with floor-to-ceiling cascading vinyl windows lets you take in sweeping prairie and lake views year-round without ever leaving home. Custom closet built-ins throughout add an elevated touch of organization and style. Downstairs, a thoughtfully finished basement offers a full bath, a fifth bedroom, and generous recreation space - ideal for guests, a home theater, a gym, remote work, or all of the above. Back on the main level, first-floor laundry keeps daily life effortless, and the attached two-car garage includes built-in storage cabinets for everything from tools to seasonal gear. Step outside to a paver patio perfect for morning coffee or evening gatherings, surrounded by lush perennial gardens that frame the property with color and charm all season long. From the yard, you have immediate trailhead access to miles of scenic walking, biking, and nature paths winding through Prairie Crossing's 650 acres of restored prairies and wetlands. All-new windows and a brand-new roof mean the heavy lifting is done - this home is truly move-in ready. As a resident of Prairie Crossing, you'll enjoy exclusive access to Lake Aldo Leopold for swimming, fishing, canoeing, sailing, and ice skating. Community amenities include a fitness center, tennis/pickleball courts, a horse stable with riding trails, parks, playgrounds and the on-site organic farm - a setting designed to bring neighbors together while honoring the natural landscape. The Prairie Crossing Metra station puts an easy Chicago commute just minutes from your door. With so many updates, one of the most coveted views in the entire neighborhood, and a location that simply cannot be replicated - this is a must-see! Property FeaturesProperty Type: Residential - Single Family Basement: Finished, Rec/Family Area, Sleeping Area, Full Basement: Yes Fireplaces: 1 Garage: 2 Home Style: Farmhouse Lot Size: 0.23 Acres Roof Type: Asphalt Taxes: $16,294 Year Built: 1995 AmenitiesBuilt-in Features
Walk-In Closet(s)
Separate Dining Room
Pantry
Replacement Windows
Quartz Counters
Feature DescriptionsAdditional rooms: Bedroom 5
Appliances: Range, Dishwasher, High End Refrigerator, Washer, Dryer, Disposal, Stainless Steel Appliance(s), Range Hood, Gas Cooktop
Association Includes: None
Dining Room: Separate
Exterior: Cedar
Fireplace: Wood Burning, Gas Starter
Fireplace Location(s): Family Room
Laundry: Main Level, Gas Dryer Hookup, Common Area, Sink
Lot: Cul-De-Sac, Nature Preserve Adjacent, Landscaped, Backs to Open Grnd, Views
Lot Dimensions: 120x109x120x64
Parcel#: 06364060050000
Parking: Asphalt, Garage Door Opener, Garage, Yes, Garage Owned, Attached, Guest, Owned
Total Rooms: 9
Township: Avon
Local Schools
High School: Grayslake Central High School
Middle School: Woodland Middle School
Elementary School: Woodland Elementary School
School District: District 127
Listed By / Shown ByListed By
Agency Name: Baird & Warner Shown By
Agent Name: Teresa Shreve 
Estimate Your PaymentEstimated Payment $ 4,982.83 per month $3,406.28 Principal & Interest $1,357.83 Property Tax $218.72 Homeowner's InsuranceChange Payment Information |

Member Participants (and their affiliated licensees, if applicable) shall indicate on their websites that IDX information is provided exclusively for consumers’ personal non-commercial use, that it may not be used for any purpose other than to identify prospective properties consumers may be interested in purchasing, that the data is deemed reliable but is not guaranteed by MLS GRID, and that the use of the MLS GRID Data may be subject to an end user license agreement prescribed by the Member Participant’s applicable MLS if any and as amended from time to time. MLS GRID may, at its discretion, require use of other disclaimers as necessary to protect Member Participant, and/or their MLS from liability. Based on information submitted to the MLS GRID. All data is obtained from various sources and may not have been verified by broker or MLS GRID. Supplied Open House Information is subject to change without notice. All information should be independently reviewed and verified for accuracy. Properties may or may not be listed by the office/agent presenting the information. Privacy Policy / DMCA Notice / ADA Accessibility 

This site is hosted, designed and copyright
© 1994 - 2026 by
Delta Media Group, Inc. -- Patent Pending --
|

1329 Calamus Lane | MLS# 12704353
This single family home located at 1329 Calamus Lane , Grayslake, IL 60030 is currently listed for sale with an asking price of $749,900. This property was built in 1995 and has 5 bedrooms and 3 full and 1 partial baths with 2573 sq. ft. Calamus Lane is located in the Prairie Crossing subdivision within the District 127 school district. Search Prairie Crossing real estate on tshreve.gogambino.com today.