

(815) 289-3362
Rockford
| • Property Search |
| • Atlas Search |
| • My Home Finder |
| • New Listings |
| • Elegant Homes |
| • My Listings |
| • Valuable Resources |
| • Calculators |
| • Open Houses |
| • Contact Me |
| • Home |
 |

|
|
|
BEDS5
BATHS3 full 1 partial
SQUARE FEET4,400
MLS#12692427
STATUSActive
PROPERTY TYPEResidential - Single Family
SUBDIVISIONHunters Ridge
SCHOOLDistrict 46
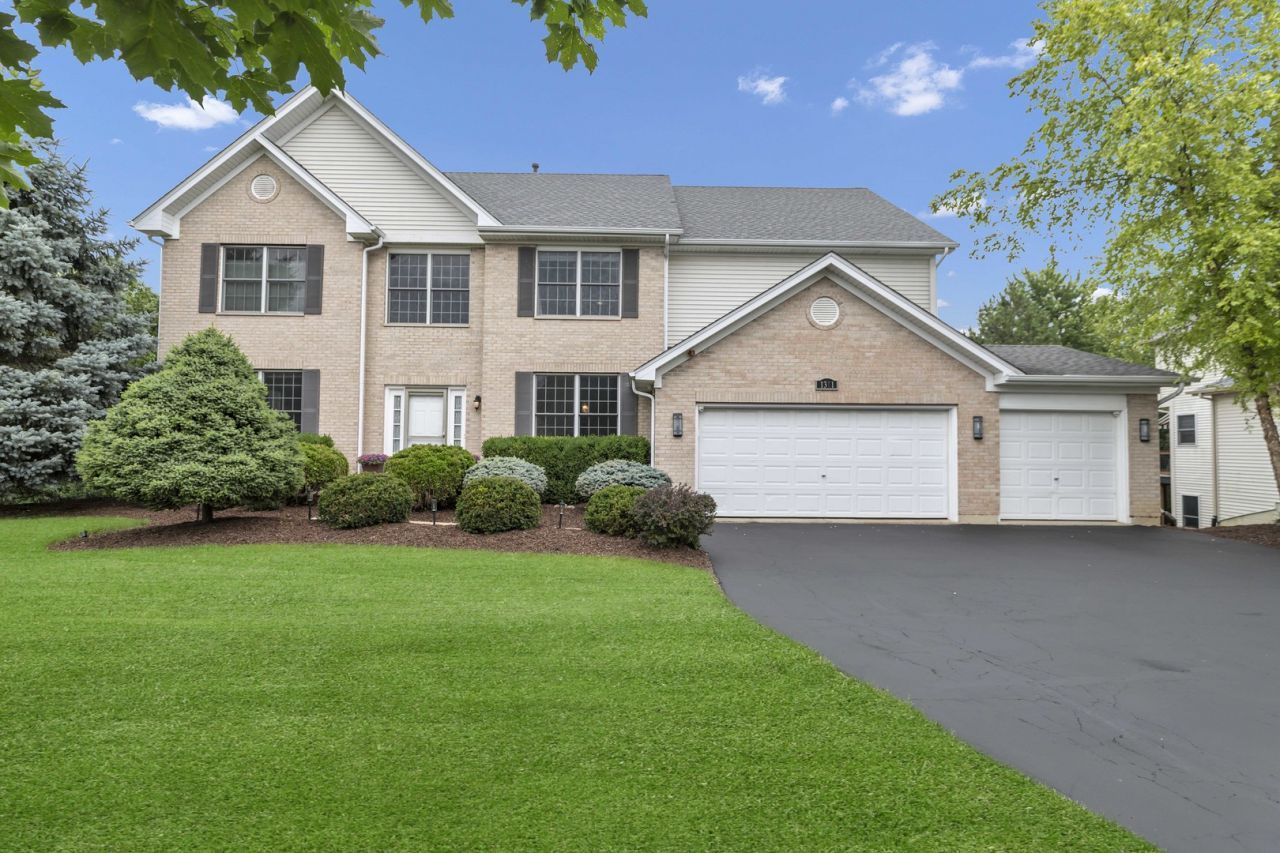
Property DescriptionSituated on a breathtaking half acre wooded lot, this exceptional home offers an estimated 4,400 square feet of finished living space and one of the most spectacular settings in Hunters Ridge, where timeless design, exceptional privacy, and meticulous care come together to create a truly unforgettable property. The backyard is second to none, offering an open, private retreat surrounded by mature trees and four towering Blue Spruce evergreens for year-round seclusion. The expansive stamped concrete patio with outdoor fireplace, rebuilt deck, fenced garden, storage shed, and professionally landscaped grounds create a rare sense of space rarely found this close to everything the area offers. Inside, a dramatic two story foyer, soaring 9 foot ceilings, dual staircases, and rich Brazilian Cherry hardwood flooring create an unforgettable first impression. The open floor plan features elegant formal living and dining rooms, a private first floor office, and an expansive family room anchored by a custom stone fireplace and filled with natural light from oversized windows overlooking that incredible backyard. The gourmet kitchen is the heart of the home, showcasing 42 inch cabinetry, granite countertops, stainless steel appliances, a center island, abundant workspace, and a spacious dining area with direct access to the deck, making indoor and outdoor living seamless. Upstairs, the impressive primary suite is a true retreat with cathedral ceilings, generous proportions, and a luxurious ensuite bath complete with a soaking tub, shower, and dual vanities. Four additional spacious bedrooms and an updated full bath provide exceptional flexibility for family, guests, or work from home needs. The finished walkout basement adds an entirely new level of comfortable, clean living space with an oversized recreation room, media area, wet bar, full bathroom, and direct access to that private backyard oasis, making it perfect for entertaining in every season or an ideal in law suite. This home has been meticulously maintained and thoughtfully updated with a new roof, rebuilt rear deck, new water heater, new outdoor condenser, upgraded interior door hardware, remodeled upstairs bath, battery backup sump pump, basement ejector pump, freshly painted finished basement, freshly painted primary and basement bathrooms, and updated interior paint throughout. Combining timeless design, exceptional living space, extensive updates, and one of the best lots in the neighborhood, this is a rare opportunity to own a truly remarkable home, now with the added advantage of being assigned to U-46's brand new Legacy Middle School! Property FeaturesProperty Type: Residential - Single Family Basement: Finished, Full, Walk-Out Access Basement: Yes Cooling: Central Air Fireplaces: 2 Garage: 3 Heating: Natural Gas, Forced Air Home Style: Traditional Lot Size: 0.40 Acres Taxes: $11,770 Year Built: 2004 AmenitiesCathedral Ceiling(s)
Wet Bar
Feature DescriptionsAdditional rooms: Bedroom 5,Den, Recreation Room, Media Room, Workshop, Breakfast Room
Additional Structures: Shed(s)
Appliances: Double Oven, Dishwasher, Washer, Dryer, Stainless Steel Appliance(s), Cooktop, Oven, Humidifier
Association Includes: None
Bath Features: Separate Shower, Double Sink
Dining Room: Separate
Exterior: Vinyl Siding, Brick
Fireplace: Wood Burning, Gas Starter
Fireplace Location(s): Family Room
Lot: Wooded
Lot Dimensions: 205X137X209X80
Other Equipment: CO Detectors, Sump Pump, Water Heater-Gas
Parcel#: 06084040110000
Parking: Asphalt, Garage Door Opener, Yes, Attached, Garage
Sewer: Public Sewer
Total Rooms: 14
Township: Hanover
Water: Lake Michigan
Room SizesBedroom 5: 18X12
Den: 17X11
Recreation Room: 53X16
Media Room: 14X12
Work Room: 16X15
Breakfast Room: 15X10
Bedroom 2: 11X12
Bedroom 3: 20X12
Bedroom 4: 13X12
Dining Room: 13X11
Family Room: 20X17
Kitchen: 14X12
Laundry: 7X6
Living Room: 17X13
Primary Bedroom: 19X15
Local Schools
High School: Elgin High School
Middle School: Larsen Middle School
Elementary School: Timber Trails Elementary School
School District: District 46
Listed By / Shown ByListed By
Agency Name: Legacy Properties, A Sarah Leonard Company, LLC Shown By
Agent Name: Teresa Shreve 
Estimate Your PaymentEstimated Payment $ 4,460.81 per month $3,270.01 Principal & Interest $980.83 Property Tax $209.97 Homeowner's InsuranceChange Payment Information |

Member Participants (and their affiliated licensees, if applicable) shall indicate on their websites that IDX information is provided exclusively for consumers’ personal non-commercial use, that it may not be used for any purpose other than to identify prospective properties consumers may be interested in purchasing, that the data is deemed reliable but is not guaranteed by MLS GRID, and that the use of the MLS GRID Data may be subject to an end user license agreement prescribed by the Member Participant’s applicable MLS if any and as amended from time to time. MLS GRID may, at its discretion, require use of other disclaimers as necessary to protect Member Participant, and/or their MLS from liability. Based on information submitted to the MLS GRID. All data is obtained from various sources and may not have been verified by broker or MLS GRID. Supplied Open House Information is subject to change without notice. All information should be independently reviewed and verified for accuracy. Properties may or may not be listed by the office/agent presenting the information. Privacy Policy / DMCA Notice / ADA Accessibility 

This site is hosted, designed and copyright
© 1994 - 2026 by
Delta Media Group, Inc. -- Patent Pending --
|

1311 Bison Lane | MLS# 12692427
This single family home located at 1311 Bison Lane, Hoffman Estates, IL 60192 is currently listed for sale with an asking price of $719,900. This property was built in 2004 and has 5 bedrooms and 3 full and 1 partial baths with 4400 sq. ft. Bison Lane is located in the Hunters Ridge subdivision within the District 46 school district. Search Hunters Ridge real estate on tshreve.gogambino.com today.