

(815) 289-3362
Rockford
| • Property Search |
| • Atlas Search |
| • My Home Finder |
| • New Listings |
| • Elegant Homes |
| • My Listings |
| • Valuable Resources |
| • Calculators |
| • Open Houses |
| • Contact Me |
| • Home |
 |

|
|
|
BEDS5
BATHS5 full 3 partial
SQUARE FEET9,623
MLS#12643519
STATUSActive
PROPERTY TYPEResidential - Single Family
SUBDIVISIONWynstone
SCHOOLDistrict 220
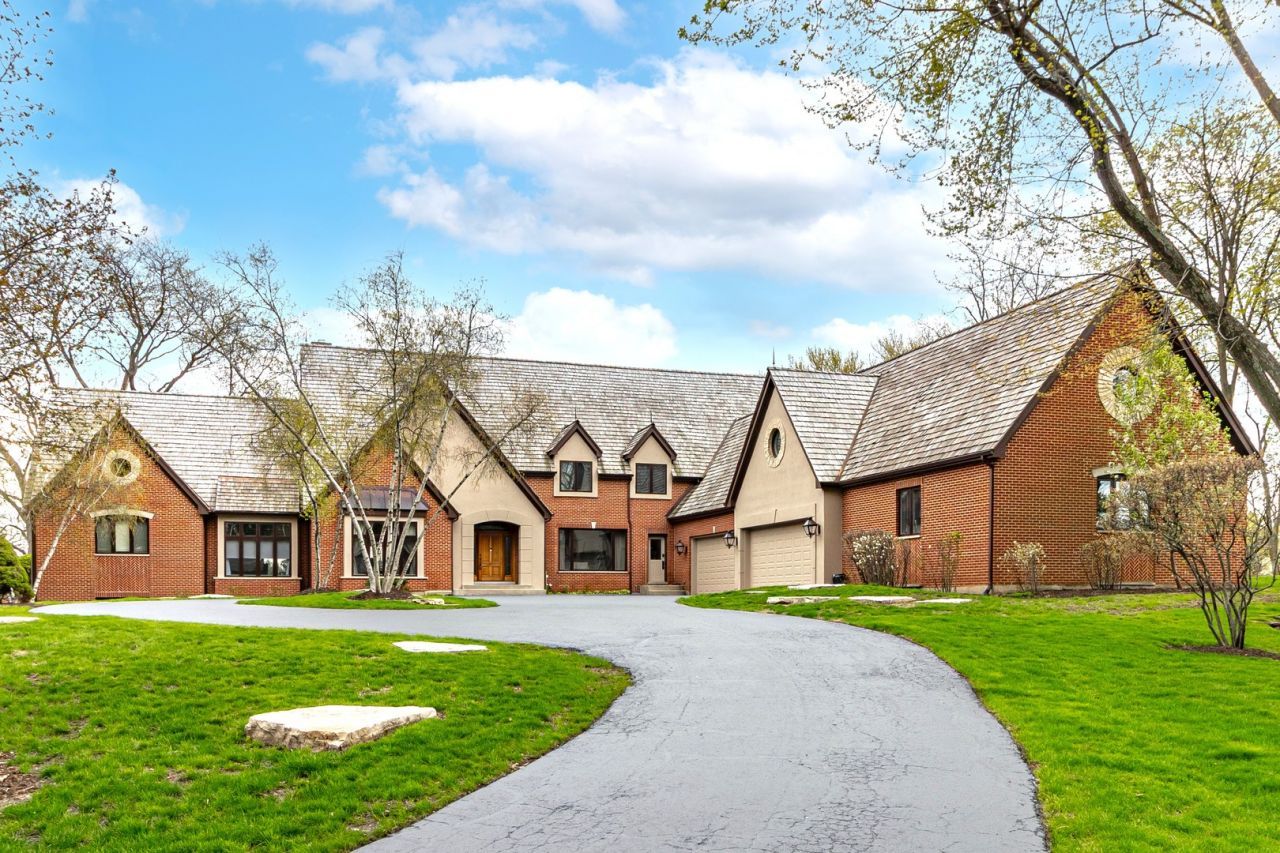
Property DescriptionWelcome to an extraordinary all-brick estate in the prestigious gated community of Wynstone, where timeless architecture meets resort level living. Move-in ready with a newer roof and mechanicals, this commanding residence sits on nearly 1.5 acres at the end of a quiet culdesac, elevated for exceptional privacy and sweeping golf course views. Offering uncompromising luxury, this 5bedroom, 5.3bath masterpiece showcases breathtaking vistas from nearly every room. A grand foyer with a soaring tray ceiling and dazzling chandelier sets the tone for the craftsmanship found throughout-solid wood doors, exquisite millwork, and enduring high-end finishes chosen by the original builders with no expense spared. A rare and remarkable feature: heated floors throughout the entire home, including the garage and the indoor basketball sport court. Further elevating the home's exceptional quality, the owners have invested in major, top-tier mechanical upgrades, including new HVAC furnaces and A/C systems (2024), new manifolds (2025 & 2026), and new boilers (2026)-a level of modernization seldom found in estates of this scale. These enhancements ensure long term efficiency, reliability, and comfort, reinforcing the home's status as a truly turnkey luxury residence. Designed for both elegant entertaining and elevated everyday living, the main level unfolds with beautifully appointed formal living and dining rooms. At the heart of the home, the gourmet chef's kitchen impresses with an expansive island, professional grade stainless appliances, a generous walk-in pantry, and seamless access to outdoor living spaces-all perfectly positioned to capture the home's stunning golf course backdrop. The adjacent family room is a showstopper, featuring a dramatic floor to ceiling stone fireplace, cathedral ceiling, custom dry bar, and walls of windows that flood the space with natural light. A sun-filled four season room with a private hot tub offers year round relaxation in a serene, secluded setting. The main level primary suite is a private sanctuary, boasting a unique two-level loft design, tranquil sitting area, oversized walk-in closets, and a spain-spired bath with dual vanities, a clawfoot soaking tub, and a glass enclosed shower. A richly appointed office/library with coffered ceiling, floor to ceiling stone fireplace, and private backyard access creates an exceptional work from home retreat. Upstairs, four additional bedroom suites each offer private ensuite baths, expansive walk-in closets, and imaginative lofts or bonus spaces rarely found in luxury homes. A spacious central third floor connects these flexible areas, creating a dynamic and functional upper-level layout. A spectacular guest or in-law suite includes its own lounge with built-in sauna and overlooks the home's heated indoor halfcourt basketball court-an amenity that truly sets this estate apart. The full finished English basement extends the living and entertaining space with a large recreation room wit Property FeaturesProperty Type: Residential - Single Family Basement: Finished, Full, Daylight Basement: Yes Cooling: Central Air, Zoned Fireplaces: 3 Garage: 5 Heating: Natural Gas, Forced Air, Radiant, Sep Heating Systems Lot Size: 1.45 Acres Roof Type: Shake Taxes: $28,052 Year Built: 1994 AmenitiesVaulted Ceiling(s)
Cathedral Ceiling(s)
Sauna
Hot Tub
Dry Bar
Wet Bar
1st Floor Bedroom
In-Law Floorplan
1st Floor Full Bath
Built-in Features
Walk-In Closet(s)
Coffered Ceiling(s)
Feature DescriptionsAdditional rooms: Bedroom 5,Eating Area, Office, Bonus Room, Recreation Room, Play Room, Game Room, Exercise Room, Theatre Room, Sun Room
Appliances: Double Oven, Microwave, Dishwasher, Refrigerator, Bar Fridge, Washer, Dryer, Disposal, Stainless Steel Appliance(s), Cooktop, Humidifier
Association Includes: Other
Bath Features: Separate Shower, Double Sink, Soaking Tub
Dining Room: Separate
Exterior: Brick, Synthetic Stucco
Fireplace: Wood Burning, Attached Fireplace Doors/Screen, Gas Log, Gas Starter
Fireplace Location(s): Family Room, Basement
HOA Fee: 1639/ Quarterly
Hot Tub: Yes
Laundry: Main Level, Sink
Lot: Cul-De-Sac, On Golf Course, Landscaped
Lot Dimensions: 54x142x219x126x109x216x125x139
Other Equipment: Central Vacuum, CO Detectors, Ceiling Fan(s), Sump Pump, Sprinkler-Lawn, Backup Sump Pump;, Multiple Water Heaters
Parcel#: 13124020120000
Parking: Asphalt, Circular Driveway, Garage Door Opener, Heated Garage, Yes, Garage Owned, Attached, Garage
Sauna: Yes
Sewer: Public Sewer
Total Rooms: 17
Township: Cuba
Water: Public
Room SizesBedroom 5: 21X16
Eating Area: 18X16
Office: 18X18
Bonus Room: 29X19
Recreation Rm: 51X30
Play Room: 57X13
Game Room: 48X31
Exercise Room: 22X14
Theatre Room: 25X14
Sun Room: 19X15
Bedroom 2: 18X16
Bedroom 3: 24X15
Bedroom 4: 20X18
Dining Room: 16X15
Family Room: 25X19
Kitchen: 21X16
Laundry: 15X10
Living Room: 22X16
Primary Bedroom: 32X18
Local Schools
High School: Barrington High School
Middle School: Barrington Middle School-Station
Elementary School: North Barrington Elementary Scho
School District: District 220
Listed By / Shown ByListed By
Agency Name: RE/MAX Top Performers Shown By
Agent Name: Teresa Shreve 
Estimate Your PaymentEstimated Payment $ 10,313.25 per month $7,494.36 Principal & Interest $2,337.67 Property Tax $481.22 Homeowner's InsuranceChange Payment Information |

Member Participants (and their affiliated licensees, if applicable) shall indicate on their websites that IDX information is provided exclusively for consumers’ personal non-commercial use, that it may not be used for any purpose other than to identify prospective properties consumers may be interested in purchasing, that the data is deemed reliable but is not guaranteed by MLS GRID, and that the use of the MLS GRID Data may be subject to an end user license agreement prescribed by the Member Participant’s applicable MLS if any and as amended from time to time. MLS GRID may, at its discretion, require use of other disclaimers as necessary to protect Member Participant, and/or their MLS from liability. Based on information submitted to the MLS GRID. All data is obtained from various sources and may not have been verified by broker or MLS GRID. Supplied Open House Information is subject to change without notice. All information should be independently reviewed and verified for accuracy. Properties may or may not be listed by the office/agent presenting the information. Privacy Policy / DMCA Notice / ADA Accessibility 

This site is hosted, designed and copyright
© 1994 - 2026 by
Delta Media Group, Inc. -- Patent Pending --
|

13 Kensington Drive | MLS# 12643519
This single family home located at 13 Kensington Drive, North Barrington, IL 60010 is currently listed for sale with an asking price of $1,649,900. This property was built in 1994 and has 5 bedrooms and 5 full and 3 partial baths with 9623 sq. ft. Kensington Drive is located in the Wynstone subdivision within the District 220 school district. Search Wynstone real estate on tshreve.gogambino.com today.