

(815) 289-3362
Rockford
| • Property Search |
| • Atlas Search |
| • My Home Finder |
| • New Listings |
| • Elegant Homes |
| • My Listings |
| • Valuable Resources |
| • Calculators |
| • Open Houses |
| • Contact Me |
| • Home |
 |

|
|
|
BEDS5
BATHS6 full 1 partial
SQUARE FEET5,643
MLS#12640058
STATUSNew
PROPERTY TYPEResidential - Single Family
SCHOOLDistrict 220
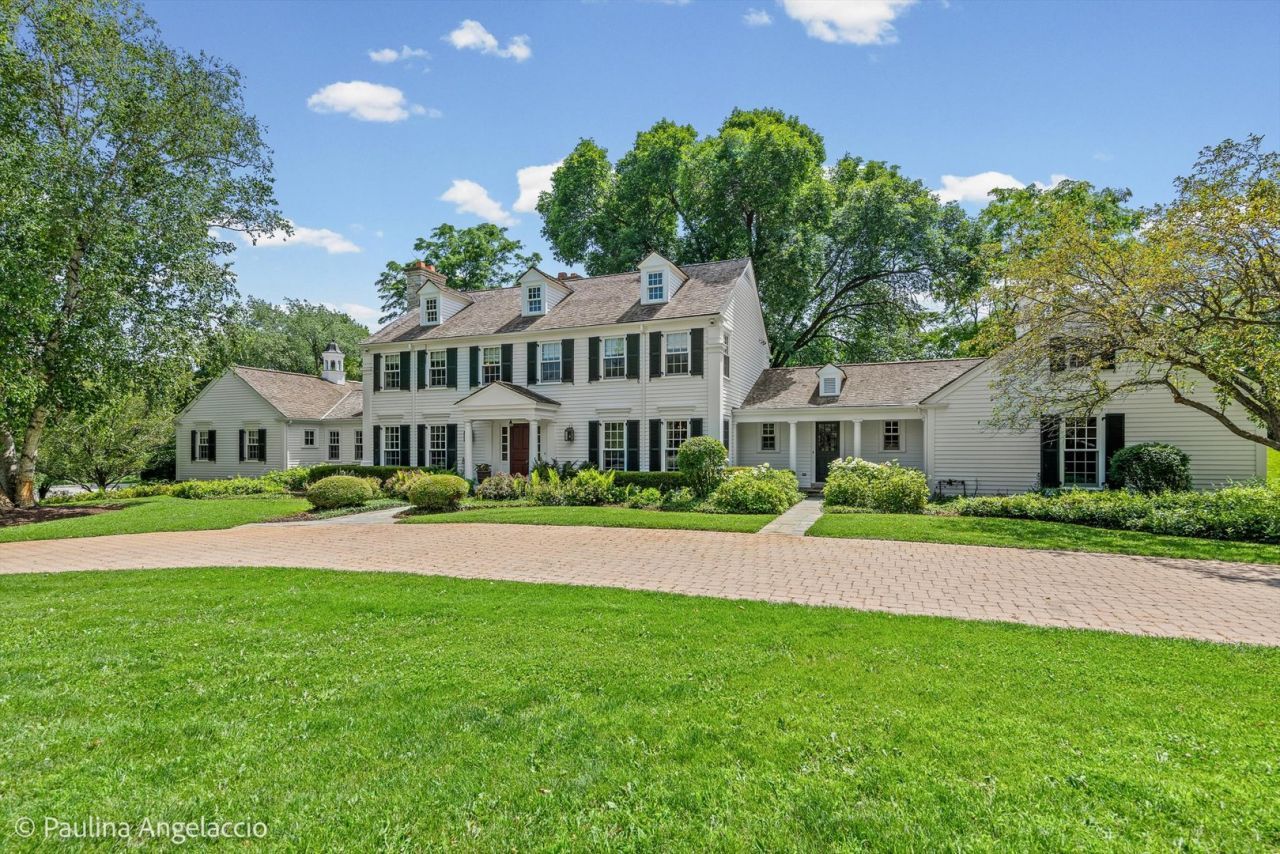
Property DescriptionWelcome to this timeless country estate, gracefully set on five picturesque acres and thoughtfully designed for luxurious everyday living. Offering 5 bedrooms, 6 full and 1 half baths, a sparkling inground pool, and a beautifully appointed barn with paddocks and pastures, this exceptional property blends classic elegance with modern comfort. A comprehensive renovation in 2005, including the addition of a spectacular main-level primary suite wing, allows this classic Colonial to live like a ranch while still offering the spaciousness of a two-story home. Inside, gleaming hardwood floors, exquisite custom millwork, refinished marble, oversized windows, architectural details, and custom window treatments create a warm and sophisticated atmosphere throughout. The professionally landscaped grounds are a true retreat, featuring lush gardens along with mature pear and apple trees that enhance the property's idyllic setting. Elegant formal living and dining rooms provide inviting spaces for entertaining, while the gourmet kitchen is a chef's dream, complete with an oversized island, custom cabinetry, marble countertops, walk-in pantry, premium appliances, and an adjoining breakfast room. Three sets of French doors open directly to the pool, creating seamless indoor-outdoor living. Just beyond, the spacious family room offers a stunning stone fireplace, dry bar, and beautiful views of the backyard and pool. The private primary suite wing is nothing short of extraordinary, featuring a dramatic vaulted beamed ceiling, an impressive walk-in closet with center island, and a spa-inspired bath with dual vanities, jetted tub, and separate shower. A handsome private office with custom built-ins and an adjoining exercise room with vaulted beamed ceiling and sliding doors to a secluded patio complete this exceptional retreat. A spacious laundry room, mudroom, and powder room add everyday convenience. Upstairs, four generously sized bedrooms each enjoy their own private ensuite bath, while a second-floor laundry closet adds thoughtful functionality. The finished lower-level features 9-foot ceilings, an expansive recreation room, a temperature-controlled wine cellar, a full bath, abundant storage, and a third laundry area. Equestrian enthusiasts will appreciate the well-equipped barn featuring five stalls, a wash rack, tack room, hay loft, paddocks, and pastures. Outside, every season offers something to enjoy-from relaxing poolside on warm summer days and gathering around the fire pit on crisp autumn evenings to admiring colorful spring blooms and peaceful winter landscapes. Completing this remarkable estate are a circular paver driveway and a heated three-car garage with epoxy flooring. Lovingly maintained and impeccably cared for, this private country paradise offers the perfect balance of tranquility and convenience, just minutes from downtown Barrington, Metra, shopping, dining, and award-winning Barrington District 220 schools. Come experience the beauty, seren Property FeaturesProperty Type: Residential - Single Family Basement: Finished, Partial Basement: Yes Cooling: Central Air Fireplaces: 2 Garage: 3 Heating: Natural Gas, Forced Air Home Style: Colonial Lot Size: 5.03 Acres Roof Type: Shake Taxes: $22,818 Year Built: 1970 AmenitiesVaulted Ceiling(s)
Dry Bar
1st Floor Bedroom
1st Floor Full Bath
Built-in Features
Walk-In Closet(s)
Beamed Ceilings
Feature DescriptionsAdditional rooms: Breakfast Room, Bedroom 5,Office, Recreation Room, Foyer, Exercise Room, Sun Room, Mud Room
Additional Structures: Barn(s)
Appliances: Range, Microwave, Dishwasher, High End Refrigerator, Freezer, Washer, Dryer, Wine Refrigerator, Water Purifier Owned, Humidifier
Association Includes: Other
Bath Features: Whirlpool, Separate Shower, Double Sink
Dining Room: Separate
Fireplace: Wood Burning, Gas Starter
Fireplace Location(s): Family Room, Living Room
HOA Fee: 500/ Annually
Laundry: Main Level, Multiple Locations
Lot: Landscaped, Mature Trees, Pasture
Lot Dimensions: 361x156x411x714x390
Other Equipment: Water-Softener Owned, Security System, CO Detectors, Ceiling Fan(s), Sump Pump, Sprinkler-Lawn, Backup Sump Pump;, Generator
Parcel#: 01063000210000
Parking: Brick Driveway, Circular Driveway, Garage Door Opener, Heated Garage, Yes, Garage Owned, Attached, Garage
Security: yes
Sewer: Septic Tank
Total Rooms: 13
Township: Barrington
Water: Well
Room SizesBreakfast Room: 19X11
Bedroom 5: 15X12
Office: 14X12
Recreation Room: 35X23
Foyer: 15X12
Exercise Room: 20X10
Sun Room: 20X10
Mud Room: 7X5
Bedroom 2: 15X12
Bedroom 3: 15X12
Bedroom 4: 15X12
Dining Room: 18X15
Family Room: 23X20
Kitchen: 22X15
Laundry: 12X11
Living Room: 18X18
Primary Bedroom: 23X14
Local Schools
High School: Barrington High School
Middle School: Barrington Middle School Prairie
Elementary School: Countryside Elementary School
School District: District 220
Listed By / Shown ByListed By
Agency Name: @properties Christie's International Real Estate Shown By
Agent Name: Teresa Shreve 
Estimate Your PaymentEstimated Payment $ 13,478.88 per month $10,878.84 Principal & Interest $1,901.50 Property Tax $698.54 Homeowner's InsuranceChange Payment Information |

Member Participants (and their affiliated licensees, if applicable) shall indicate on their websites that IDX information is provided exclusively for consumers’ personal non-commercial use, that it may not be used for any purpose other than to identify prospective properties consumers may be interested in purchasing, that the data is deemed reliable but is not guaranteed by MLS GRID, and that the use of the MLS GRID Data may be subject to an end user license agreement prescribed by the Member Participant’s applicable MLS if any and as amended from time to time. MLS GRID may, at its discretion, require use of other disclaimers as necessary to protect Member Participant, and/or their MLS from liability. Based on information submitted to the MLS GRID. All data is obtained from various sources and may not have been verified by broker or MLS GRID. Supplied Open House Information is subject to change without notice. All information should be independently reviewed and verified for accuracy. Properties may or may not be listed by the office/agent presenting the information. Privacy Policy / DMCA Notice / ADA Accessibility 

This site is hosted, designed and copyright
© 1994 - 2026 by
Delta Media Group, Inc. -- Patent Pending --
|

13 Deepwood Road | MLS# 12640058
This single family home located at 13 Deepwood Road , Barrington Hills, IL 60010 is currently listed for sale with an asking price of $2,395,000. This property was built in 1970 and has 5 bedrooms and 6 full and 1 partial baths with 5643 sq. ft. Deepwood Road is located within the District 220 school district. Search Barrington Hills real estate on tshreve.gogambino.com today.