

(815) 289-3362
Rockford
| • Property Search |
| • Atlas Search |
| • My Home Finder |
| • New Listings |
| • Elegant Homes |
| • My Listings |
| • Valuable Resources |
| • Calculators |
| • Open Houses |
| • Contact Me |
| • Home |
 |

|
|
|
BEDS6
BATHS5 full 1 partial
SQUARE FEET8,462
MLS#12633803
STATUSPending
PROPERTY TYPEResidential - Single Family
SCHOOLDistrict 202
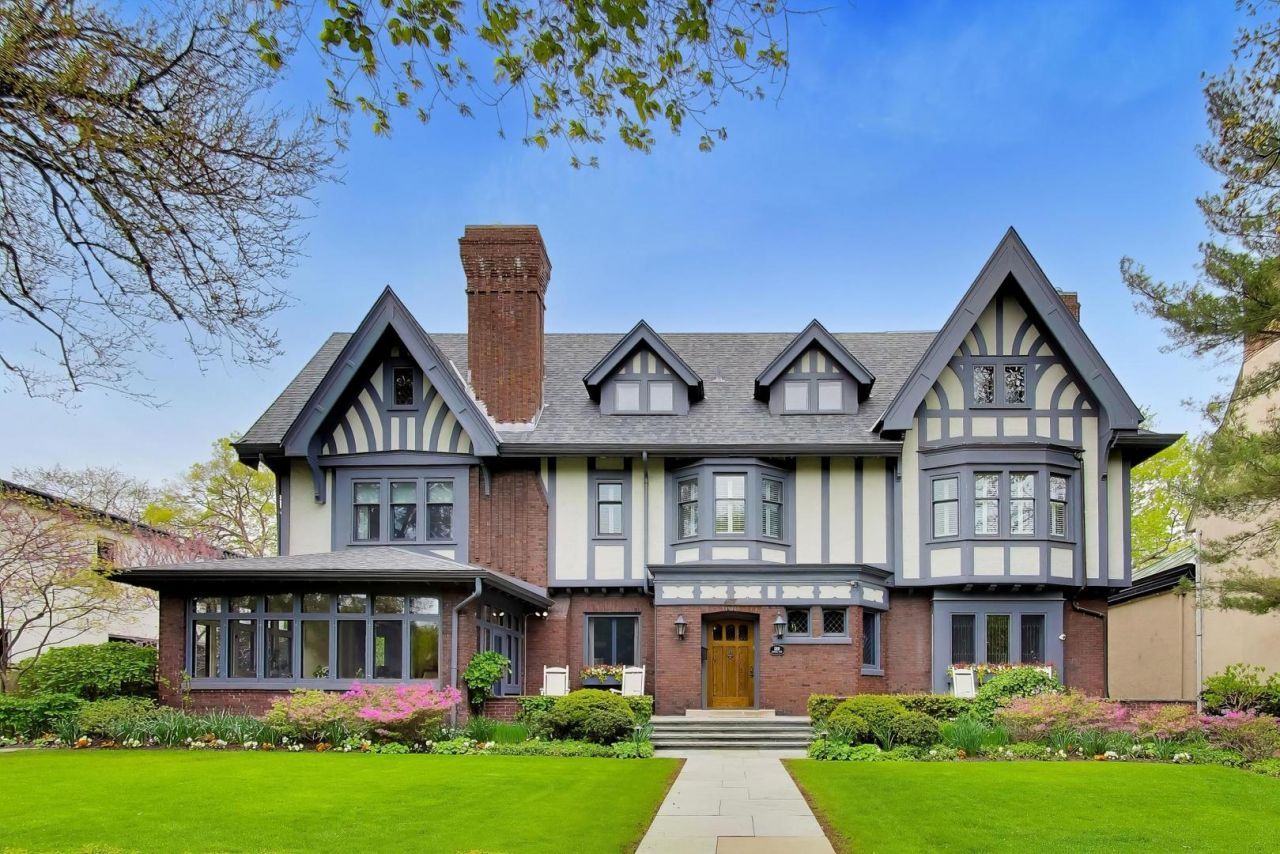
Property DescriptionAn extraordinary offering in Evanston's prestigious Lakeshore Historic District, this magnificent six-bedroom, five-and-a-half-bath Tudor Revival residence was masterfully designed by Ernest A. Mayo. A grand reception hall introduces the home, where sweeping Tudor-arched openings create a dramatic axial vista spanning the length of the main level, an architectural hallmark of Mayo & Mayo's celebrated vista beyond concept. The formal living room is nothing short of breathtaking, defined by richly beamed ceilings, a commanding fireplace clad in narrow Roman brick, and a striking south wall framed by a pointed arch with five exquisite leaded glass windows. Just beyond, a luminous enclosed sunroom offers walls of windows, built-in seating, and seamless access to the front terrace. To the west, a beautifully reimagined all-season porch by Morgante & Wilson features new flooring and a modern accordion glass door that opens to the exceptional rear grounds. The formal dining room is equally impressive, showcasing a second statement fireplace with tile surround, paneled walls, beamed ceilings, and custom geometric art glass windows that echo the home's refined design language. The recently updated chef's kitchen is both sophisticated and functional, centered around a marble island with seating and surrounded by custom white cabinetry, black marble countertops, and a bespoke Italian tile backsplash. High-end appliances, curated lighting, a fully outfitted walk-in pantry, and a discreet work/study nook complete this exceptional space. A serene sitting room tucked beneath the mezzanine level offers a quiet retreat, highlighted by designer hexagonal tile flooring and tranquil views of the lush backyard. The grand staircase, encased in rich oak paneling, ascends to a spectacular mezzanine library, where vaulted ceilings, slender wood beams, and walls of custom bookcases frame an elegant arched expanse of leaded glass windows and doors overlooking the grounds. The second level hosts a luxurious primary suite, featuring a spa-inspired bath with herringbone marble floors, dual pedestal sinks, a soaking tub, and an expansive glass-enclosed shower. The suite is further enhanced by a gas fireplace, abundant natural light, and a professionally designed walk-in closet. Additional accommodations include a guest suite with a spacious ensuite bath, as well as two generously sized bedrooms sharing a beautifully renovated bath. The third floor offers remarkable versatility with two additional bedrooms, two full baths, a whimsical oversized sleepover room, and an expansive game room, formerly a grand ballroom, perfect for entertaining on any scale. The lower level has been thoughtfully updated to include a bright laundry room, a fully equipped fitness studio with bamboo flooring, and an exceptional wine cellar and tasting room distinguished by stone walls, barrel-vaulted ceilings, and softly diffused natural light. Ample storage completes the level. Outdoors, the pr Property FeaturesProperty Type: Residential - Single Family Basement: Partially Finished, Storage Space, Full Basement: Yes Cooling: Central Air, Small Duct High Velocity, Zoned Fireplaces: 3 Garage: 2 Heating: Steam, Radiant, Radiator(s), Radiant Floor Home Style: Tudor Lot Size: 0.38 Acres Roof Type: Asphalt Taxes: $40,205 Year Built: 1901 AmenitiesVaulted Ceiling(s)
Built-in Features
Walk-In Closet(s)
Bookcases
High Ceilings
Historic/Period Mlwk
Beamed Ceilings
Special Millwork
Paneling
Feature DescriptionsAdditional rooms: Bonus Room, Bedroom 5,Bedroom 6,Enclosed Porch Heated, Exercise Room, Foyer, Library, Sitting Room, Storage, Heated Sun Room, Utility Room-Lower Level
Appliances: Range, Microwave, Dishwasher, Refrigerator, High End Refrigerator, Freezer, Washer, Dryer, Disposal, Stainless Steel Appliance(s), Wine Refrigerator, Range Hood
Association Includes: None
Bath Features: Separate Shower, Double Sink, Soaking Tub
Dining Room: Separate
Exterior: Stucco
Fireplace: Wood Burning, Gas Log, Gas Starter
Fireplace Location(s): Living Room, Bedroom, Dining Room
Hot Tub: Yes
Lot Dimensions: 100x150
Parcel#: 11192050050000
Parking: Brick Driveway, Side Driveway, Garage Door Opener, Yes, Garage Owned, Detached, Garage
Sewer: Public Sewer
Total Rooms: 16
Township: Evanston
Water: Lake Michigan, Public
Room SizesBedroom 5: 10X20
Bedroom 6: 14X11
Storage: 27X17
Library: 15X20
Bonus Room: 17X17
Sitting Room: 11X15
Exercise Room: 13X24
Heated Sun Room: 30X10
Enclosed Porch Heated: 18X11
Foyer: 16X28
Bedroom 2: 16X10
Bedroom 3: 19X15
Bedroom 4: 16X23
Dining Room: 17X19
Family Room: 48X17
Kitchen: 14X25
Laundry: 9X11
Living Room: 34X20
Primary Bedroom: 16X23
Local Schools
High School: Evanston Twp High School
Middle School: Nichols Middle School
Elementary School: Dewey Elementary School
School District: District 202
Listed By / Shown ByListed By
Agency Name: Compass Shown By
Agent Name: Teresa Shreve 
Estimate Your PaymentEstimated Payment $ 19,761.77 per month $15,421.15 Principal & Interest $3,350.42 Property Tax $990.21 Homeowner's InsuranceChange Payment Information |

Member Participants (and their affiliated licensees, if applicable) shall indicate on their websites that IDX information is provided exclusively for consumers’ personal non-commercial use, that it may not be used for any purpose other than to identify prospective properties consumers may be interested in purchasing, that the data is deemed reliable but is not guaranteed by MLS GRID, and that the use of the MLS GRID Data may be subject to an end user license agreement prescribed by the Member Participant’s applicable MLS if any and as amended from time to time. MLS GRID may, at its discretion, require use of other disclaimers as necessary to protect Member Participant, and/or their MLS from liability. Based on information submitted to the MLS GRID. All data is obtained from various sources and may not have been verified by broker or MLS GRID. Supplied Open House Information is subject to change without notice. All information should be independently reviewed and verified for accuracy. Properties may or may not be listed by the office/agent presenting the information. Privacy Policy / DMCA Notice / ADA Accessibility 

This site is hosted, designed and copyright
© 1994 - 2026 by
Delta Media Group, Inc. -- Patent Pending --
|

1218 Sheridan Road | MLS# 12633803
This single family home located at 1218 Sheridan Road, Evanston, IL 60202 is currently listed for sale with an asking price of $3,395,000. This property was built in 1901 and has 6 bedrooms and 5 full and 1 partial baths with 8462 sq. ft. Sheridan Road is located within the District 202 school district. Search Evanston real estate on tshreve.gogambino.com today.