

(815) 289-3362
Rockford
| • Property Search |
| • Atlas Search |
| • My Home Finder |
| • New Listings |
| • Elegant Homes |
| • My Listings |
| • Valuable Resources |
| • Calculators |
| • Open Houses |
| • Contact Me |
| • Home |
 |

|
|
|
BEDS6
BATHS4 full 2 partial
SQUARE FEET5,352
MLS#12624541
STATUSPending
PROPERTY TYPEResidential - Single Family
SUBDIVISIONDavis Addition
SCHOOLDistrict 87
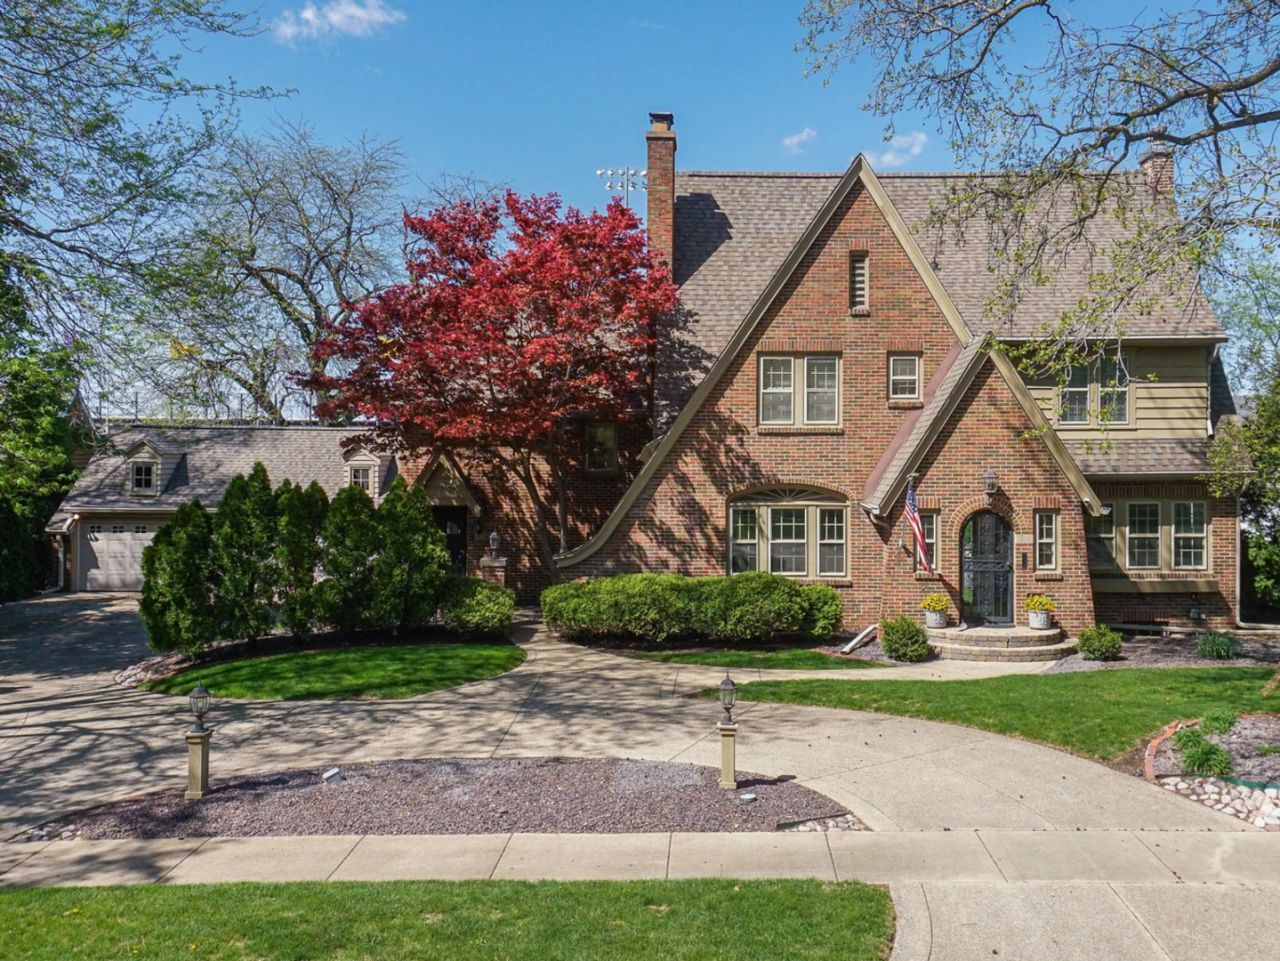
Property DescriptionFrom the moment you approach this stunning 6 Bedroom 6 Bath home you will get the feeling that you've been swept up into a forgotten whimsical era.. The unique architecture, the brick and circular driveway , and the charming Carriage Garage leave no doubt this is a one of a kind opportunity to own such a precious piece of history. Upon entrance through the parlor you are greeted by a warm and welcoming Sitting Room ~ perfect for cozy quiet nights reading by the fire ~ Leading into a serene, airy and traditional to the era office. Flowing through the first floor we lead to an Timeless Dining Rom with Custom Built in Storage and China Cabinets tucked charmingly into the corners . Off the Dining Room You will find a Custom Entertainers Dream Chefs Kitchen~ Complete with Granite Counters, Designer Tile Backsplash, Abundant Cabinetry, Coffee Station, Desk / Organization Corner , and upscale Stainless Appliances : including a Double Oven, Double Gas Top Range, Dishwasher, and Commercial Refrigerator. Tucked off the Kitchen is an Ornate Vintage Half Bath with original fixtures still in tact. Throughout this home you can feel touches of class and it's history with soaring ceilings, vintage fixtures , Gone with the Wind elaborate carved Staircases, and concealed nooks and crannies. The Kitchen Opens Up to one of the most Elaborate Entertaining Areas one might find ~ A 28 by 20 Family Room with Soaring Ceilings, Large Open Windows, Skylights, Floor to Ceiling Custom Built in Wet Bar with Seating, Fireplace, and a 15 by 17 Eat in Hearth Room . Situated just off the Kitchen is one of the most unique additions to any home ~ a Mother in Law Suite ~ complete with floor to ceiling windows, Full Bath, secondary steps to the upper level as well as it's own side entry into the home. The Upper Level Contains 4 Large Bedrooms with Spacious Closets , Unique Sitting Areas, and Customs Built Ins , Laundry Room , 2 Full Baths, Walk Up Fully Floored Attic, as well as the Expansive Master Suite . The 19 by 18 Master Suite Features a Full Custom Built In Feature Wall with Dressers , Tray Ceilings, Master Bath with Double Vanity, Oversized Walk in Closet and Separate Shower. The Lower Level of this home Boasts what some in the original era may have referred to as a gentleman's club parlor ~ perfectly suited for pool, cards, gaming, late nights sharing adventures and stories by the fire ~ I'm sure told for generations to come . With the addition of a wet bar and bath ~ it is the perfect place to unwind. There is also a large storage area currently used as an Exercise Room and a Mechanical Room with abundant Storage. Off the Family Room Addition to the home you will find access to the Backyard Entertaining Oasis ~ perfect for family gatherings ~ With an oversized Covered Patio, Skylights, and not one but 3 additional Patio areas to accommodate the masses . Professionally Landscaped and Fully Fenced ~ with a Dog Run located off the Carriage Garage, this unique pie Property FeaturesProperty Type: Residential - Single Family Basement: Finished, Partially Finished, Storage Space, Full Basement: Yes Cooling: Central Air Fireplaces: 3 Garage: 3 Heating: Other Home Style: Cottage, English, Tudor Lot Size: 0.36 Acres Roof Type: Asphalt Taxes: $12,370 Year Built: 1925 AmenitiesDry Bar
Wet Bar
1st Floor Bedroom
In-Law Floorplan
1st Floor Full Bath
Built-in Features
Walk-In Closet(s)
Bookcases
Separate Dining Room
Feature DescriptionsAdditional rooms: Eating Area, Office, Workshop, Bedroom 5,Bedroom 6,Game Room, Exercise Room, Utility Room-Lower Level
Appliances: Microwave, Dishwasher, High End Refrigerator, Washer, Dryer, Stainless Steel Appliance(s), Oven
Association Includes: None
Dining Room: Separate
Exterior: Brick
Laundry: Upper Level
Lot: Landscaped
Lot Dimensions: 107 x 151
Parcel#: 2103176009
Parking: Concrete, Circular Driveway, Yes, Garage Owned, Detached, Driveway, Owned, Garage
Sewer: Public Sewer
Total Rooms: 15
Township: City of Bloomi
Water: Public
Room SizesEating Area: 15X17
Office: 12X13
Work Room: 6X5
Bedroom 5: 14X14
Bedroom 6: 14X14
Game Room: 32X14
Exercise Room: 20X13
Bedroom 2: 19X15
Bedroom 3: 19X13
Bedroom 4: 13X13
Dining Room: 15X11
Family Room: 20X28
Kitchen: 17X8
Laundry: 11X8
Living Room: 24X14
Primary Bedroom: 19X18
Local Schools
High School: Bloomington High School
Middle School: Bloomington Jr High School
Elementary School: Washington Elementary
School District: District 87
Listed By / Shown ByListed By
Agency Name: RE/MAX Choice Shown By
Agent Name: Teresa Shreve 
Estimate Your PaymentEstimated Payment $ 4,390.45 per month $3,156.91 Principal & Interest $1,030.83 Property Tax $202.71 Homeowner's InsuranceChange Payment Information |

Member Participants (and their affiliated licensees, if applicable) shall indicate on their websites that IDX information is provided exclusively for consumers’ personal non-commercial use, that it may not be used for any purpose other than to identify prospective properties consumers may be interested in purchasing, that the data is deemed reliable but is not guaranteed by MLS GRID, and that the use of the MLS GRID Data may be subject to an end user license agreement prescribed by the Member Participant’s applicable MLS if any and as amended from time to time. MLS GRID may, at its discretion, require use of other disclaimers as necessary to protect Member Participant, and/or their MLS from liability. Based on information submitted to the MLS GRID. All data is obtained from various sources and may not have been verified by broker or MLS GRID. Supplied Open House Information is subject to change without notice. All information should be independently reviewed and verified for accuracy. Properties may or may not be listed by the office/agent presenting the information. Privacy Policy / DMCA Notice / ADA Accessibility 

This site is hosted, designed and copyright
© 1994 - 2026 by
Delta Media Group, Inc. -- Patent Pending --
|

1202 Elmwood Road | MLS# 12624541
This single family home located at 1202 Elmwood Road, Bloomington, IL 61701 is currently listed for sale with an asking price of $695,000. This property was built in 1925 and has 6 bedrooms and 4 full and 2 partial baths with 5352 sq. ft. Elmwood Road is located in the Davis Addition subdivision within the District 87 school district. Search Davis Addition real estate on tshreve.gogambino.com today.