

(815) 289-3362
Rockford
| • Property Search |
| • Atlas Search |
| • My Home Finder |
| • New Listings |
| • Elegant Homes |
| • My Listings |
| • Valuable Resources |
| • Calculators |
| • Open Houses |
| • Contact Me |
| • Home |
 |

|
|
|
BEDS5
BATHS6 full 2 partial
SQUARE FEET7,770
MLS#12620344
STATUSPending
PROPERTY TYPEResidential - Single Family
SCHOOLDistrict 86
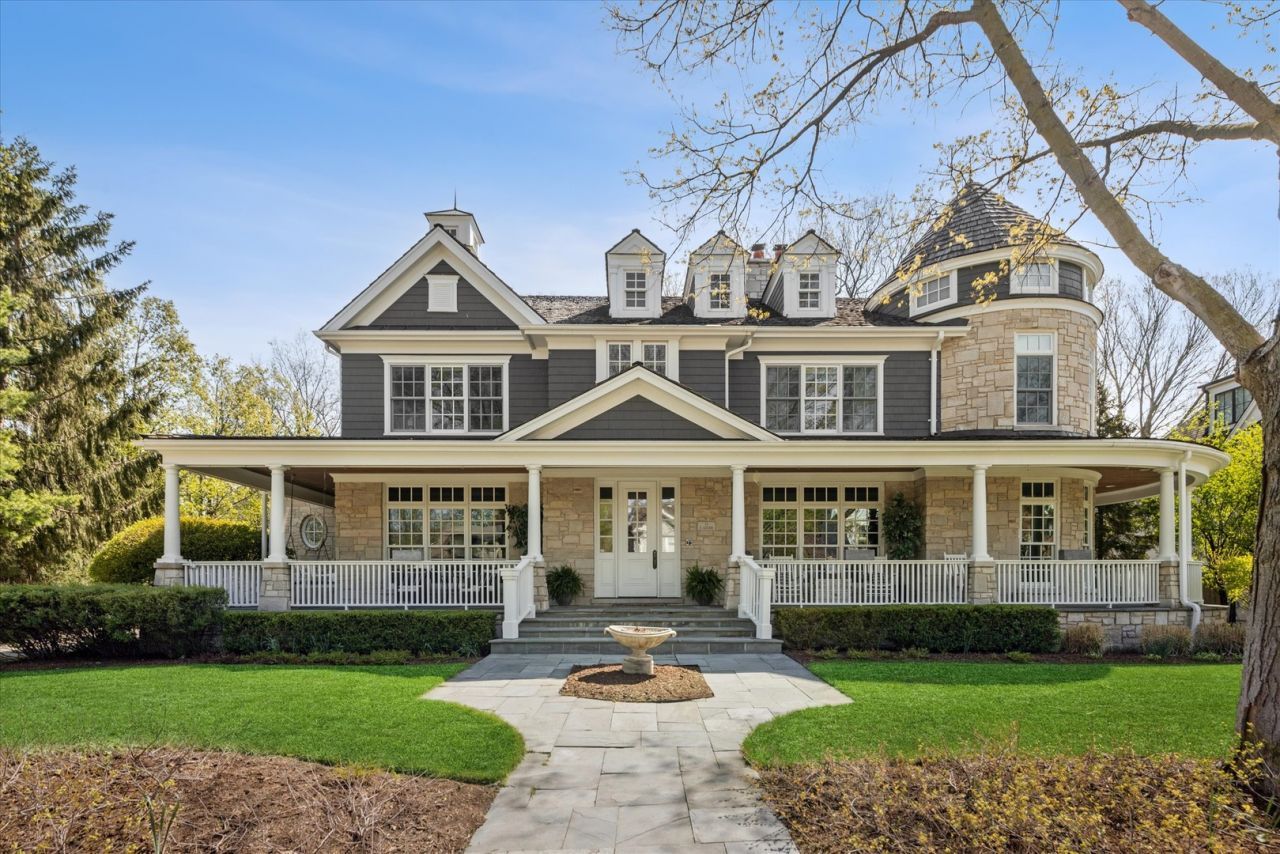
Property DescriptionExquisite craftsmanship meets timeless elegance in this custom-built Nantucket-style home, perfectly situated in the heart of Hinsdale. Enjoy quick walks to schools, downtown shopping and restaurants, pool, parks, library, commuter train and other village amenities. No expense was spared in creating a residence that exudes sophistication, comfort, and meticulous attention to detail. From its architectural charm to its luxurious finishes, every room tells a story. Step inside from the blue-stone wrap around porch into the formal foyer with custom circular staircase to discover a seamless blend of formal and casual living spaces, adorned with the finest materials-natural stones, hand-scraped, walnut hardwood floors, multi-piece crown moldings, and custom-built cabinetry. The thoughtful layout flows effortlessly, connecting each space with purpose and grace. The chef's kitchen, a true showstopper, boasts a beamed 2 story ceiling, a massive island with Silestone quartz countertops, custom lighting, and seating for four and a breakfast nook with custom ceiling and center lighting. For wine enthusiasts, the custom, built-in, wine cooling wall unit is perfectly nestled along side the butler's pantry/wet bar between the kitchen and formal dining room, adding a touch of functional elegance. Choose to use front circular staircase or 2nd staircase from kitchen to upper floors to bedrooms with ensuite bathrooms located on the second and third floors, all offering unique architectural details and serene finishes. The primary suite is a true retreat, featuring a spa-like bath with marble finishes, his-and-her vanities and closets with custom closet organizers, creating a tranquil zen-inspired ambiance. Three additional 2nd floor bedrooms, each with its own character, ensure comfort and privacy for family or guests. The third-floor retreat, complete with a bedroom, ensuite bath, and sitting area, provides yet another haven. Entertainment and relaxation extend to the lower level, where you'll find an expansive recreation room with a wet bar, a golf simulator, an exercise room, and a full bath. A separate staircase offers direct access to the oversized three-car garage, blending convenience with thoughtful design. Outside, the private backyard is an entertainer's dream. The outdoor kitchen, complete with a stone fireplace, and TV, along with a spacious seating area, create an inviting patio space for gatherings, while the expansive yard and professionally landscaped gardens provide year-round enjoyment. The current owners have further enhanced this home with designer updates that balance comfort, style, and understated elegance. Additional highlights include leather flooring in the home office, Visual Comfort designer lighting throughout, a whole-house generator, and countless custom touches that elevate every corner of this remarkable property. This is more than a home-it's a lifestyle, waiting to welcome you. Property FeaturesProperty Type: Residential - Single Family Basement: Yes Basement: Finished, Exterior Entry,9 ft + pour, Rec/Family Area, Storage Space, Full Cooling: Central Air Fireplaces: 4 Garage: 3 Heating: Natural Gas, Forced Air, Sep Heating Systems - 2+, Zo Lot Size: 125 x 135 Roof Type: Shake Taxes: $39,379 Year Built: 2004 AmenitiesVaulted Ceiling(s)
Wet Bar
Built-in Features
Walk-In Closet(s)
Bookcases
High Ceilings
Coffered Ceiling(s)
Beamed Ceilings
Open Floorplan
Special Millwork
Separate Dining Room
Paneling
Pantry
Feature DescriptionsAdditional rooms: Bedroom 5,Breakfast Room, Office, Loft, Bonus Room, Recreation Room, Exercise Room, Foyer, Mud Room, Utility Room-Lower Level
Additional Structures: Outdoor Kitchen
Appliances: Double Oven, Range, Microwave, Dishwasher, High End Refrigerator, Freezer, Washer, Dryer, Disposal, Indoor Grill, Stainless Steel Appliance(s), Wine Refrigerator, Cooktop, Range Hood, Gas Cooktop, Humidifier
Association Includes: None
Bath Features: Separate Shower, Double Sink, Soaking Tub
Dining Room: Separate
Exterior: Cedar, Stone
Fireplace: Gas Starter, Masonry
Fireplace Location(s): Family Room, Living Room, Master Bedroom, Basement, Exterior
Laundry: Main Level, Upper Level, Gas Dryer Hookup, Multiple Locations, Sink
Lot: Landscaped
Lot Dimensions: 125 x 135
Other Equipment: TV-Cable, Security System, CO Detectors, Sump Pump, Sprinkler-Lawn, Backup Sump Pump;, Radon Mitigation System, Generator, Multiple Water Heaters
Parcel#: 0911204004
Parking: Brick Driveway, Side Driveway, Garage Door Opener, Yes, Garage Owned, Attached, Off Street, Driveway, Owned, Garage
Security: yes
Sewer: Public Sewer
Total Rooms: 15
Township: Downers Grove
Water: Lake Michigan
Room SizesBedroom 5: 13X10
Breakfast Room: 14X10
Office: 16X13
Loft: 25X10
Bonus Room: 12X20
Recreation Room: 26X41
Exercise Room: 15X30
Foyer: 13X21
Mud Room: 14X10
Bedroom 2: 15X12
Bedroom 3: 16X13
Bedroom 4: 18X16
Dining Room: 15X13
Family Room: 17X17
Kitchen: 23X17
Laundry: 6X9
Living Room: 14X13
Primary Bedroom: 18X17
Local Schools
High School: Hinsdale Central High School
Middle School: Clarendon Hills Middle School
Elementary School: Monroe Elementary School
School District: District 86
Listed By / Shown ByListed By
Agency Name: Compass Shown By
Agent Name: Teresa Shreve 
Estimate Your PaymentEstimated Payment $ 20,195.67 per month $15,893.55 Principal & Interest $3,281.58 Property Tax $1,020.54 Homeowner's InsuranceChange Payment Information |

Member Participants (and their affiliated licensees, if applicable) shall indicate on their websites that IDX information is provided exclusively for consumers’ personal non-commercial use, that it may not be used for any purpose other than to identify prospective properties consumers may be interested in purchasing, that the data is deemed reliable but is not guaranteed by MLS GRID, and that the use of the MLS GRID Data may be subject to an end user license agreement prescribed by the Member Participant’s applicable MLS if any and as amended from time to time. MLS GRID may, at its discretion, require use of other disclaimers as necessary to protect Member Participant, and/or their MLS from liability. Based on information submitted to the MLS GRID. All data is obtained from various sources and may not have been verified by broker or MLS GRID. Supplied Open House Information is subject to change without notice. All information should be independently reviewed and verified for accuracy. Properties may or may not be listed by the office/agent presenting the information. Privacy Policy / DMCA Notice / ADA Accessibility 

This site is hosted, designed and copyright
© 1994 - 2026 by
Delta Media Group, Inc. -- Patent Pending --
|

11 S Adams Street | MLS# 12620344
This single family home located at 11 S Adams Street, Hinsdale, IL 60521 is currently listed for sale with an asking price of $3,499,000. This property was built in 2004 and has 5 bedrooms and 6 full and 2 partial baths with 7770 sq. ft. S Adams Street is located within the District 86 school district. Search Hinsdale real estate on tshreve.gogambino.com today.