

(815) 289-3362
Rockford
| • Property Search |
| • Atlas Search |
| • My Home Finder |
| • New Listings |
| • Elegant Homes |
| • My Listings |
| • Valuable Resources |
| • Calculators |
| • Open Houses |
| • Contact Me |
| • Home |
 |

|
|
|
BEDS2
BATHS2 full
MLS#12701611
STATUSNew
PROPERTY TYPEResidential - Mobile Home
SCHOOLDistrict 210
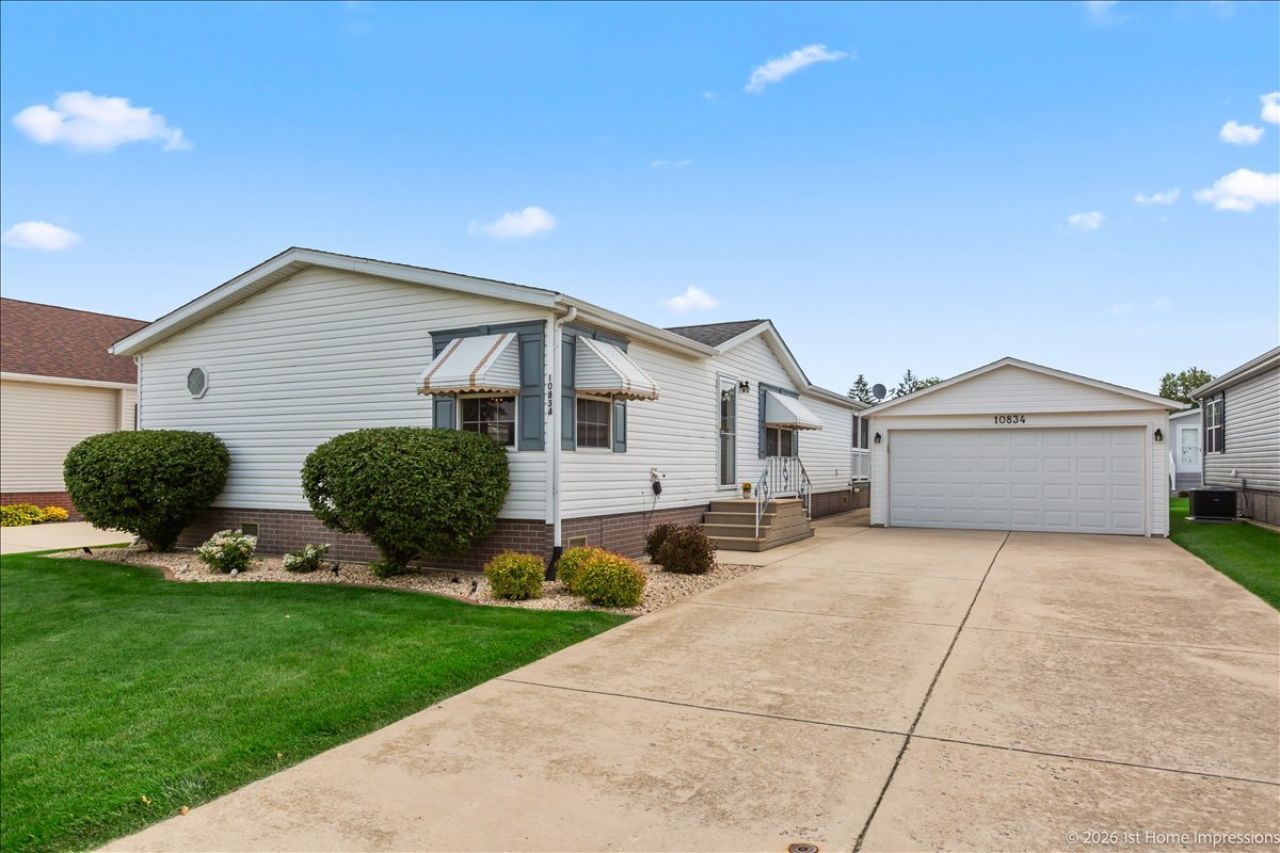
Property DescriptionBeautifully maintained and thoughtfully updated 2 bedroom mobile home is located in Frankfort's only 55+ Gateway community. Home features open layout with NEW luxury vinyl plank flooring in the living/dining/kitchen areas and NEW carpeting in the bedrooms. Fresh, neutral paint and crown moulding throughout! The spacious primary bathroom was beautifully remodeled just three years ago and offers a clean, timeless design with quality finishes throughout. It features a dual-sink vanity with solid-surface countertops, updated lighting and plumbing fixtures, luxury vinyl flooring, and a newer toilet. The oversized walk-in shower showcases classic white subway tile in a herringbone pattern, sleek glass doors, built-in corner shelving, a bench seat, and grab bars for added comfort and convenience. A separate linen cabinet provides additional storage, while the adjoining oversized walk-in closet offers exceptional space for clothing and organization, creating a true primary suite retreat. The spacious eat-in kitchen offers an abundance of oak cabinetry, generous counter space, a pantry, and breakfast bar with seating. A skylight and recessed lighting fill the space with natural light, while the open layout flows seamlessly into the dining and living areas. The 2nd bedroom also features an en-suite full bathroom, as well as access to the screened in porch off the rear of the home. Extra deep garage is insulated with drywall, recessed lighting and includes a workshop! Side, concrete drive has enough space for multiple vehicles. The roof on the both the house and the garage is less than 5 years old. Professional landscaping recently added with exterior lighting. The monthly lot rent of $1,230 includes water, sewer, and garbage service, as well as access to Gateway's impressive community amenities. Residents enjoy a welcoming clubhouse with an exercise facility, pool tables, scenic walking paths, three ponds, and a full calendar of social events and activities, including weekly fitness classes, special community events, and more. This home is located on the west side of the community, just across the street and around the bend from the stocked fishing pond! At this location, you'll also find a covered seating area and outdoor kitchen & grill for residents to enjoy. Gateway is conveniently located just a few miles from beautiful downtown Frankfort, with easy access to shops, restaurants and transportation. Property FeaturesProperty Type: Residential - Mobile Home Cooling: Central Air Garage: 2.5 Heating: Natural Gas, Forced Air Lot Size: 0.14 Acres Roof Type: Asphalt Year Built: 2004 AmenitiesVaulted Ceiling(s)
1st Floor Bedroom
1st Floor Full Bath
Open Floorplan
Feature DescriptionsAdditional rooms: Deck
Additional Structures: Workshop
Appliances: Range, Microwave, Dishwasher, Refrigerator, Washer, Dryer
Dining Room: Kitchen/Dining Combo
Exterior: Vinyl Siding
Laundry: Main Level, Washer Hookup, Gas Dryer Hookup, In Unit
Lot Dimensions: 58x102
Mobile Home Features: Sheltered Porch, Underskirt
Parking: Concrete, Garage Door Opener, Yes, Garage Owned, Detached, Garage
Sewer: Public Sewer
Total Rooms: 5
Township: Frankfort
Water: Shared Well
Room SizesBedroom 2: 13X12
Dining Room: 12X10
Kitchen: 17X12
Living Room: 22X13
Primary Bedroom: 15X12
Local Schools
School District: District 210
Listed By / Shown ByListed By
Agency Name: @properties Christie's International Real Estate Shown By
Agent Name: Teresa Shreve 
Estimate Your PaymentEstimated Payment $ 724.61 per month $680.89 Principal & Interest $0.00 Property Tax (data not provided by mls) $43.72 Homeowner's InsuranceChange Payment Information |

Member Participants (and their affiliated licensees, if applicable) shall indicate on their websites that IDX information is provided exclusively for consumers’ personal non-commercial use, that it may not be used for any purpose other than to identify prospective properties consumers may be interested in purchasing, that the data is deemed reliable but is not guaranteed by MLS GRID, and that the use of the MLS GRID Data may be subject to an end user license agreement prescribed by the Member Participant’s applicable MLS if any and as amended from time to time. MLS GRID may, at its discretion, require use of other disclaimers as necessary to protect Member Participant, and/or their MLS from liability. Based on information submitted to the MLS GRID. All data is obtained from various sources and may not have been verified by broker or MLS GRID. Supplied Open House Information is subject to change without notice. All information should be independently reviewed and verified for accuracy. Properties may or may not be listed by the office/agent presenting the information. Privacy Policy / DMCA Notice / ADA Accessibility 

This site is hosted, designed and copyright
© 1994 - 2026 by
Delta Media Group, Inc. -- Patent Pending --
|

10834 Turnberry Drive | MLS# 12701611
This single family home located at 10834 Turnberry Drive , Frankfort, IL 60423 is currently listed for sale with an asking price of $149,900. This property was built in 2004 and has 2 bedrooms and 2 full baths. Turnberry Drive is located within the District 210 school district. Search Frankfort real estate on tshreve.gogambino.com today.