

(815) 289-3362
Rockford
| • Property Search |
| • Atlas Search |
| • My Home Finder |
| • New Listings |
| • Elegant Homes |
| • My Listings |
| • Valuable Resources |
| • Calculators |
| • Open Houses |
| • Contact Me |
| • Home |
 |

|
|
|
BEDS3
BATHS3 full 1 partial
SQUARE FEET2,394
MLS#12638384
STATUSActive (Private)
PROPERTY TYPEResidential - Townhouse
SUBDIVISIONMadison Square
SCHOOLDistrict 200
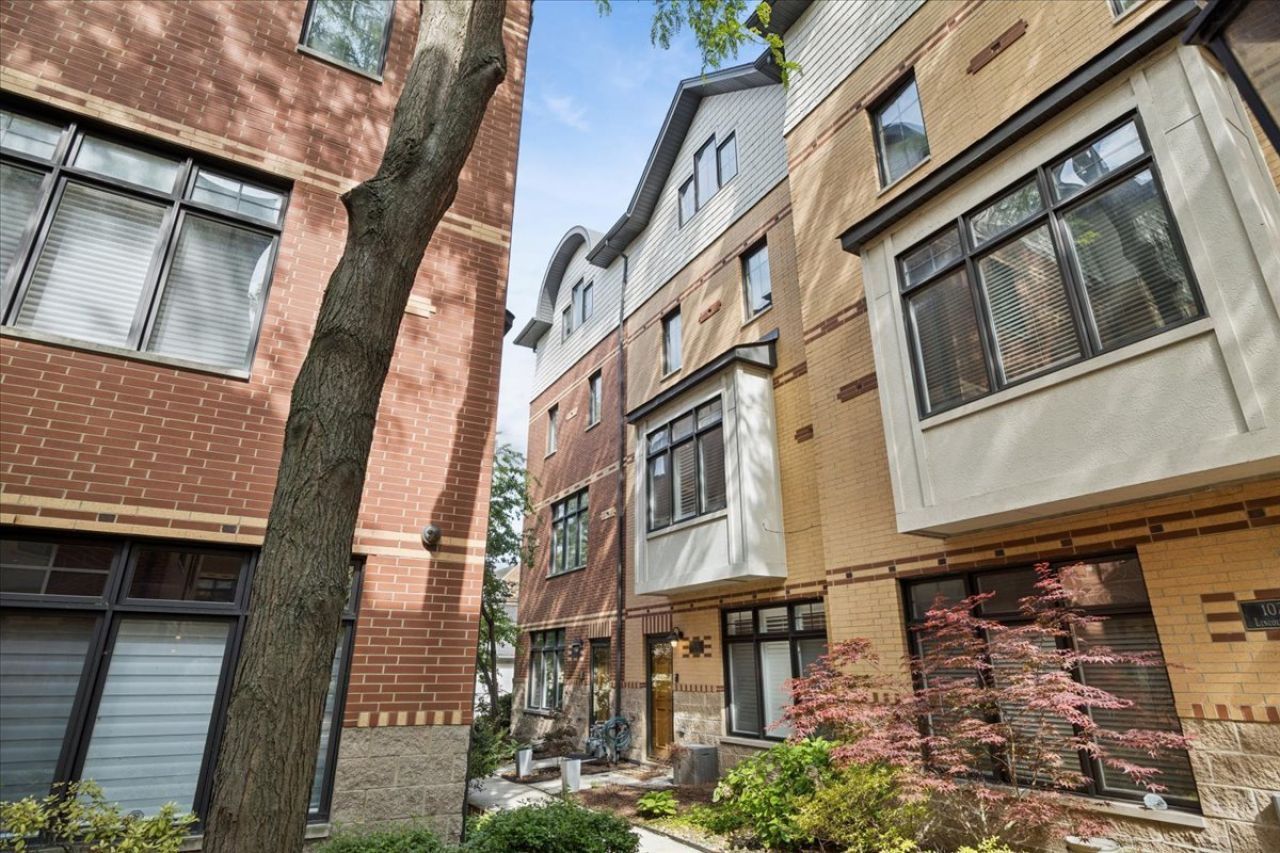
Property DescriptionWelcome to this highly upgraded townhome in the sought-after Madison Square community of historic Oak Park. Set between Washington and Madison, 1031 is a highly walkable location. Built in 2004, this well-maintained home offers a true 3 bedroom, 3.5 bath layout plus a first-floor family room. Updated tile flooring in the foyer greets you, while the hip family room decor, complete with a custom built-in, invites you to stay and play. The gorgeous second-floor open concept boasts tons of counter space and cabinetry, along with an amazing fireplace featuring floor-to-ceiling marble; marble is carried throughout on the kitchen backsplash and the built-in countertop TV nook in the living room. Two furnaces and two A/C units allow for zoned heating. Both furnaces have humidifiers, one A/C condenser (roof deck) was replaced in 2020, and the hot water heater in 2026. The kitchen boasts stainless steel appliances with recent updates - dishwasher and microwave (2026), stove/range (2025) and refrigerator (2023) - plus 42-inch cabinets, an island, above-cabinet lighting, a balcony, and a half bath. Each bedroom has an ensuite bathroom, and the laundry is conveniently located on the third floor with the bedrooms; the washer was replaced this year. The fourth floor serves as a stunning suite that is truly a game changer, featuring a vaulted ceiling, an ensuite bathroom with stunning barn door, and a large private rooftop deck facing north - perfect for dining, relaxing and playing - with a custom dry bar in between. The roof deck is ready for sun and fun with astro turf, a shade sail, and party lights. Three total parking spaces - two in the attached garage plus one exterior space on the garage apron. 220 volt hook up for electric car charging included in the garage. Smart home set up through out, with Lutron smart switches and smart thermostats, ceiling fan, and locks. Located in Oak Park's top-rated school district with an easy commute to downtown Chicago, and walkable to transit, dining, shopping, and parks. 1031 is it - welcome home! Property FeaturesProperty Type: Residential - Townhouse Basement: None Cooling: Central Air, Zoned Fireplaces: 1 Garage: 2 Heating: Natural Gas, Forced Air, Zoned Lot Size: COMMON AREA Roof Type: Asphalt Stories: 2.0 Taxes: $13,046 Year Built: 2004 Feature DescriptionsAdditional rooms: Foyer, Utility Room-2nd Floor, Balcony/Porch/Lanai, Deck
Appliances: Range, Microwave, Dishwasher, Refrigerator, Washer, Dryer, Disposal, Humidifier
Association Includes: Insurance, Exterior Maintenance, Lawn Care, Scavenger, Snow Removal
Bath Features: Whirlpool, Separate Shower, Double Sink
Dining Room: Separate
Exterior: Brick
Fireplace: Gas Log
Fireplace Location(s): Living Room
HOA Fee: 410/ Monthly
Laundry: Washer Hookup, In Unit, Common Area
Lot Dimensions: COMMON AREA
Parcel#: 16073230810000
Parking: Concrete, Garage Door Opener, Yes, Garage Owned, Attached, Off Alley, Owned, Garage
Pet Allowed: Cats OK, Dogs OK
Sewer: Public Sewer
Total Rooms: 7
Township: Oak Park
Water: Lake Michigan
Local Schools
High School: Oak Park & River Forest High Sch
Middle School: Gwendolyn Brooks Middle School
Elementary School: Abraham Lincoln Elementary Schoo
School District: District 200
Listed By / Shown ByListed By
Agency Name: Baird & Warner Shown By
Agent Name: Teresa Shreve 
Estimate Your PaymentEstimated Payment $ 4,127.74 per month $2,857.11 Principal & Interest $1,087.17 Property Tax $183.46 Homeowner's InsuranceChange Payment Information |

Member Participants (and their affiliated licensees, if applicable) shall indicate on their websites that IDX information is provided exclusively for consumers’ personal non-commercial use, that it may not be used for any purpose other than to identify prospective properties consumers may be interested in purchasing, that the data is deemed reliable but is not guaranteed by MLS GRID, and that the use of the MLS GRID Data may be subject to an end user license agreement prescribed by the Member Participant’s applicable MLS if any and as amended from time to time. MLS GRID may, at its discretion, require use of other disclaimers as necessary to protect Member Participant, and/or their MLS from liability. Based on information submitted to the MLS GRID. All data is obtained from various sources and may not have been verified by broker or MLS GRID. Supplied Open House Information is subject to change without notice. All information should be independently reviewed and verified for accuracy. Properties may or may not be listed by the office/agent presenting the information. Privacy Policy / DMCA Notice / ADA Accessibility 

This site is hosted, designed and copyright
© 1994 - 2026 by
Delta Media Group, Inc. -- Patent Pending --
|

1031 Lincoln Trail | MLS# 12638384
This townhouse located at 1031 Lincoln Trail , Oak Park, IL 60302 is currently listed for sale with an asking price of $629,000. This property was built in 2004 and has 3 bedrooms and 3 full and 1 partial baths with 2394 sq. ft. Lincoln Trail is located in the Madison Square subdivision within the District 200 school district. Search Madison Square real estate on tshreve.gogambino.com today.