

(815) 289-3362
Rockford
| • Property Search |
| • Atlas Search |
| • My Home Finder |
| • New Listings |
| • Elegant Homes |
| • My Listings |
| • Valuable Resources |
| • Calculators |
| • Open Houses |
| • Contact Me |
| • Home |
 |

|
|
|
BEDS5
BATHS5 full
SQUARE FEET4,612
MLS#12543607
STATUSActive
PROPERTY TYPEResidential - Single Family
SCHOOLDistrict 214
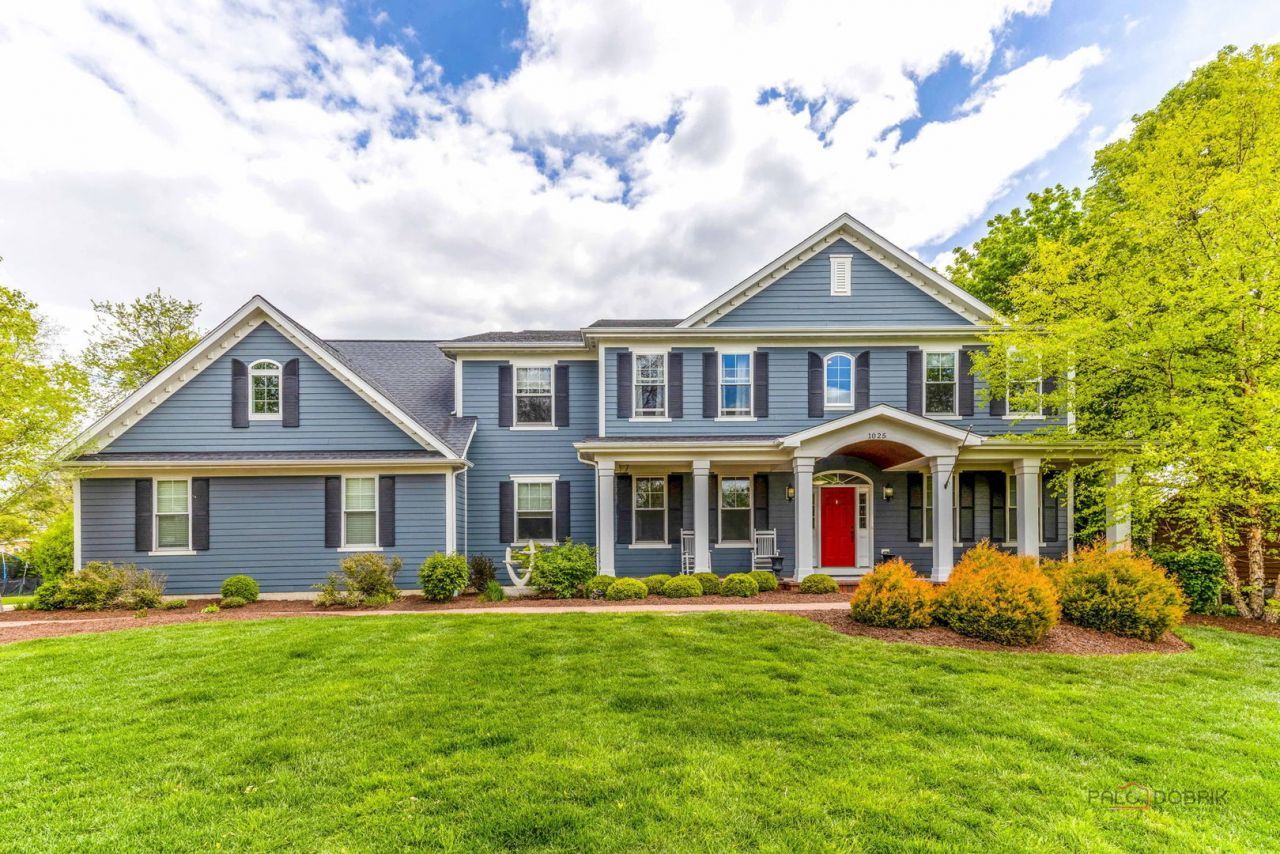
Property DescriptionThis Arlington Heights estate is a masterwork of sophisticated design. Defined by 10' ceilings, solid core doors, and bespoke architectural millwork that exudes ultimate quality in craftsmanship. The main level is a triumph anchored by a professional-grade culinary atelier featuring a breathtaking marble island and a premier Jenn-Air appliance suite, all flowing into sun-drenched eating area and flowing into the dining room and wet bar curated for grand-scale entertaining. The family room features coffered ceilings, an 8 speaker Paradigm system, a custom fireplace to enjoy cozy evenings together. Beyond the functional elegance of the main level playroom (or guest bedroom and full bath) of the custom mudroom with dutch door and versatile executive office suite with coffered ceilings and custom built ins, this home is the complete retreat. The residence ascends to a palatial primary sanctuary, boasting a sprawling boutique-style dressing room and a secluded secondary library or exercise room. While the upper quarters offer palatial accommodations and effortless convenience, the terrace level unveils a world-class entertainment lounge complete with a state-of-the-art cinema Atmos theatre with 144 screen with laser projection system and 15 speaker set up and a sophisticated cocktail bar. Control your entire entertainment set up from anywhere in the world in this robust OVRC remote smart home system. The house features smart home controls featuring Lutron smart lighting and Sonos whole house audio. The backyard is a haven of privacy with mature trees, a built-in on demand gas grill and outdoor bar, firepit and playset that gives you the feeling of serenity. The 3.5 car garage with custom built ins is the perfect set up for all the toys and vehicles. Residing in a coveted corridor mere moments from the elite boutiques and fine dining of downtown Arlington Heights, commuting to downtown Chicago, the proposed Chicago Bears Stadium, the Metra and more. This home offers a rare and distinguished lifestyle of timeless suburban grandeur in an area with incredible amenities. Property FeaturesProperty Type: Residential - Single Family Basement: Finished, Full Basement: Yes Cooling: Central Air Fireplaces: 1 Garage: 3.5 Heating: Natural Gas, Forced Air, Radiant Floor Lot Size: 0.37 Acres Roof Type: Asphalt Taxes: $26,074 Year Built: 2015 AmenitiesCathedral Ceiling(s)
Wet Bar
1st Floor Bedroom
1st Floor Full Bath
Built-in Features
Walk-In Closet(s)
Bookcases
High Ceilings
Coffered Ceiling(s)
Special Millwork
Separate Dining Room
Pantry
Feature DescriptionsAdditional rooms: Foyer, Theatre Room, Library, Office, Recreation Room, Game Room, Utility Room-Lower Level, Walk In Closet, Workshop, Bedroom 5
Appliances: Double Oven, Microwave, Dishwasher, Refrigerator, Washer, Dryer, Disposal, Humidifier
Association Includes: None
Bath Features: Separate Shower, Double Sink, Full Body Spray Shower, Double Shower
Dining Room: Separate
Exterior: Brick, Frame, Concrete
Fireplace Location(s): Family Room
Laundry: Main Level, Gas Dryer Hookup
Lot Dimensions: 122x132
Other Equipment: Security System, CO Detectors, Ceiling Fan(s), Sump Pump, Sprinkler-Lawn, Backup Sump Pump;
Parcel#: 08092050030000
Parking: Asphalt, Garage Door Opener, Yes, Garage Owned, Attached, Garage
Security: yes
Sewer: Public Sewer
Total Rooms: 14
Township: Elk Grove
Water: Lake Michigan
Room SizesFoyer: 8X12
Theatre Room: 25X21
Library: 10X12
Office: 14X16
Recreation Rm: 18X20
Game Room: 10X10
Walk In Closet: 27X11
Work Room: 5X8
Bedroom 5: 12X12
Bedroom 2: 14X12
Bedroom 3: 21X16
Bedroom 4: 14X12
Dining Room: 14X12
Family Room: 20X16
Kitchen: 22X14
Laundry: 11X8
Primary Bedroom: 17X14
Local Schools
School District: District 214
Listed By / Shown ByListed By
Agency Name: Compass Shown By
Agent Name: Teresa Shreve 
Estimate Your PaymentEstimated Payment $ 9,665.50 per month $7,040.58 Principal & Interest $2,172.83 Property Tax $452.08 Homeowner's InsuranceChange Payment Information |

Member Participants (and their affiliated licensees, if applicable) shall indicate on their websites that IDX information is provided exclusively for consumers’ personal non-commercial use, that it may not be used for any purpose other than to identify prospective properties consumers may be interested in purchasing, that the data is deemed reliable but is not guaranteed by MLS GRID, and that the use of the MLS GRID Data may be subject to an end user license agreement prescribed by the Member Participant’s applicable MLS if any and as amended from time to time. MLS GRID may, at its discretion, require use of other disclaimers as necessary to protect Member Participant, and/or their MLS from liability. Based on information submitted to the MLS GRID. All data is obtained from various sources and may not have been verified by broker or MLS GRID. Supplied Open House Information is subject to change without notice. All information should be independently reviewed and verified for accuracy. Properties may or may not be listed by the office/agent presenting the information. Privacy Policy / DMCA Notice / ADA Accessibility 

This site is hosted, designed and copyright
© 1994 - 2026 by
Delta Media Group, Inc. -- Patent Pending --
|

1025 S Vail Avenue | MLS# 12543607
This single family home located at 1025 S Vail Avenue, Arlington Heights, IL 60005 is currently listed for sale with an asking price of $1,550,000. This property was built in 2015 and has 5 bedrooms and 5 full baths with 4612 sq. ft. S Vail Avenue is located within the District 214 school district. Search Arlington Heights real estate on tshreve.gogambino.com today.