

(815) 289-3362
Rockford
| • Property Search |
| • Atlas Search |
| • My Home Finder |
| • New Listings |
| • Elegant Homes |
| • My Listings |
| • Valuable Resources |
| • Calculators |
| • Open Houses |
| • Contact Me |
| • Home |
 |

|
|
|
BEDS5
BATHS3 full
SQUARE FEET3,278
MLS#12414206
STATUSContingent
PROPERTY TYPEResidential - Single Family
SUBDIVISIONAshbury
SCHOOLDistrict 204
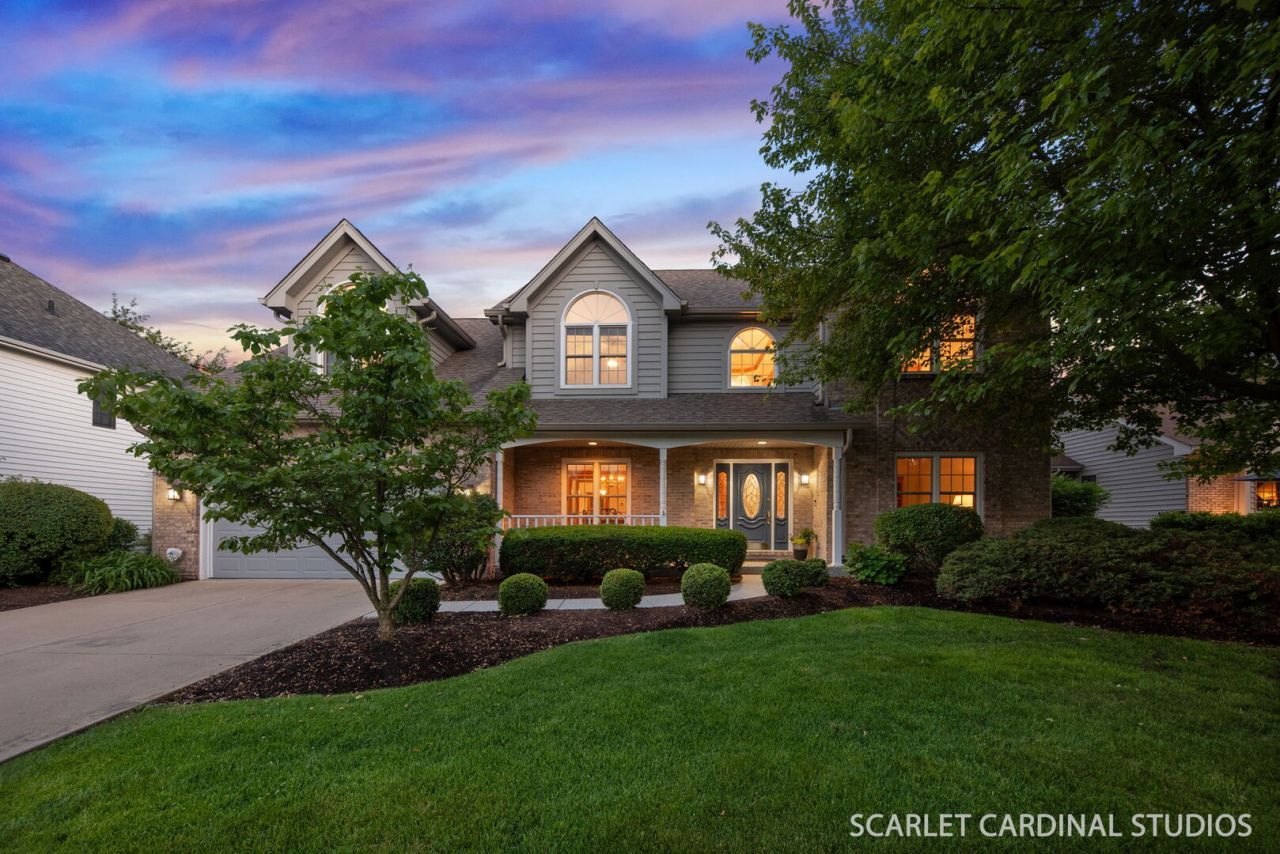
Property DescriptionAshbury at its best! Just under 3,300 SF, this 5-bedroom, 3 full bathroom home in the highly sought-after subdivision, has been meticulously maintained and upgraded throughout, offering a perfect blend of comfort and functionality. Step from the inviting, recently resurfaced front porch into a bright, two-story foyer that sets the tone for this beautiful home. The formal living room features crown molding and gleaming hardwood floors, which flow throughout most of the main level. Adjacent to the living room is an elegant formal dining room, complete with a scalloped ceiling, double crown molding, and additional detailed millwork. A dual sided butler's pantry with granite countertops connects the dining room to the generous size kitchen. The kitchen is equipped with an oversized island with seating, granite countertops, stainless steel appliances, ceramic tile backsplash, and a walk-in pantry. The attached eating area features a glass door to the back deck, perfect for casual dining or entertaining. The family room offers a spacious, yet cozy, retreat with a two-story vaulted ceiling with skylights, a floor-to-ceiling masonry fireplace, a large bay window that floods the room with natural light, and a granite-topped wet bar that adds a sophisticated touch. An indoor balcony looks over the space from the upstairs office. The main level also features a beautifully updated full bathroom (rare in Ashbury!) and a versatile bedroom with closet, providing flexibility for anyone seeking convenient main-level living, or an additional office. Upstairs, the spacious primary suite is a true retreat, featuring an attached office or sitting room, en-suite bathroom with new flooring, a dual vanity, walk-in closet, and a separate dressing area with custom organizers that functions as a second closet. Unwind in the jetted tub or oversized walk-in shower. The remaining bedrooms each feature vaulted ceilings and generous closet space. A second full bath with brand-new luxury vinyl plank flooring is conveniently located off the hallway. The finished basement offers a large recreation room, a dedicated storage and mechanical area, and a partial crawl space for additional storage needs. This home also features an oversized 2+ car garage, 6-panel doors, decorative elliptical windows, a security system, an irrigation system, and many updates. The minute you walk into this home, you will recognize the level of maintenance current owners have sustained during their ownership. Enjoy access to all of Ashbury's incredible amenities, including the amazing pool and clubhouse facilities. Don't miss this opportunity to make this stunning home your own! Property FeaturesProperty Type: Residential - Single Family Basement: Partially Finished, Crawl Space, Rec/Family Area, Storage Space, Partial Basement: Yes Cooling: Central Air Fireplaces: 1 Garage: 2 Heating: Natural Gas, Forced Air Home Style: Traditional Lot Size: 0.23 Acres Roof Type: Asphalt Taxes: $14,416 Year Built: 1993 AmenitiesVaulted Ceiling(s)
Cathedral Ceiling(s)
Wet Bar
1st Floor Bedroom
1st Floor Full Bath
Built-in Features
Walk-In Closet(s)
Separate Dining Room
Pantry
Feature DescriptionsAdditional rooms: Eating Area, Bedroom 5,Office, Bonus Room, Recreation Room
Additional Structures: None
Appliances: Range, Microwave, Dishwasher, Refrigerator, Washer, Dryer, Disposal, Stainless Steel Appliance(s), Humidifier
Association Includes: Insurance, Clubhouse, Pool
Bath Features: Whirlpool, Separate Shower, Double Sink
Dining Room: Separate
Exterior: Brick, Cedar
Fireplace: Gas Log
Fireplace Location(s): Family Room
HOA Fee: 700/ Annually
Laundry: Main Level, Sink
Lot: Landscaped, Mature Trees
Lot Dimensions: 80x125
Other Equipment: CO Detectors, Ceiling Fan(s), Sump Pump, Backup Sump Pump;
Parcel#: 0701112110060000
Parking: Concrete, Garage Door Opener, Yes, Garage Owned, Attached, Driveway, Owned, Garage
Sewer: Public Sewer
Total Rooms: 13
Township: Wheatland
Water: Lake Michigan, Public
Room SizesEating Area: 17X12
Bedroom 5: 15X11
Office: 12X11
Bonus Room: 20X11
Recreation Rm: 19X18
Bedroom 2: 14X12
Bedroom 3: 13X13
Bedroom 4: 12X12
Dining Room: 13X13
Family Room: 20X14
Kitchen: 13X8
Laundry: 14X7
Living Room: 16X13
Primary Bedroom: 22X14
Local Schools
High School: Neuqua Valley High School
Middle School: Gregory Middle School
Elementary School: Patterson Elementary School
School District: District 204
Listed By / Shown ByListed By
Agency Name: Compass Shown By
Agent Name: Teresa Shreve 
Estimate Your PaymentEstimated Payment $ 5,044.35 per month $3,611.14 Principal & Interest $1,201.33 Property Tax $231.88 Homeowner's InsuranceChange Payment Information |

Member Participants (and their affiliated licensees, if applicable) shall indicate on their websites that IDX information is provided exclusively for consumers’ personal non-commercial use, that it may not be used for any purpose other than to identify prospective properties consumers may be interested in purchasing, that the data is deemed reliable but is not guaranteed by MLS GRID, and that the use of the MLS GRID Data may be subject to an end user license agreement prescribed by the Member Participant’s applicable MLS if any and as amended from time to time. MLS GRID may, at its discretion, require use of other disclaimers as necessary to protect Member Participant, and/or their MLS from liability. Based on information submitted to the MLS GRID. All data is obtained from various sources and may not have been verified by broker or MLS GRID. Supplied Open House Information is subject to change without notice. All information should be independently reviewed and verified for accuracy. Properties may or may not be listed by the office/agent presenting the information. Privacy Policy / DMCA Notice / ADA Accessibility 

This site is hosted, designed and copyright
© 1994 - 2026 by
Delta Media Group, Inc. -- Patent Pending --
|

1012 Conan Doyle Road | MLS# 12414206
This single family home located at 1012 Conan Doyle Road, Naperville, IL 60564 is currently listed for sale with an asking price of $795,000. This property was built in 1993 and has 5 bedrooms and 3 full baths with 3278 sq. ft. Conan Doyle Road is located in the Ashbury subdivision within the District 204 school district. Search Ashbury real estate on tshreve.gogambino.com today.