

(815) 289-3362
Rockford
| • Property Search |
| • Atlas Search |
| • My Home Finder |
| • New Listings |
| • Elegant Homes |
| • My Listings |
| • Valuable Resources |
| • Calculators |
| • Open Houses |
| • Contact Me |
| • Home |
 |

|
|
|
BEDS5
BATHS4 full 1 partial
SQUARE FEET8,414
MLS#12693535
STATUSNew
PROPERTY TYPEResidential - Single Family
SUBDIVISIONSilo Ridge
SCHOOLDistrict 230
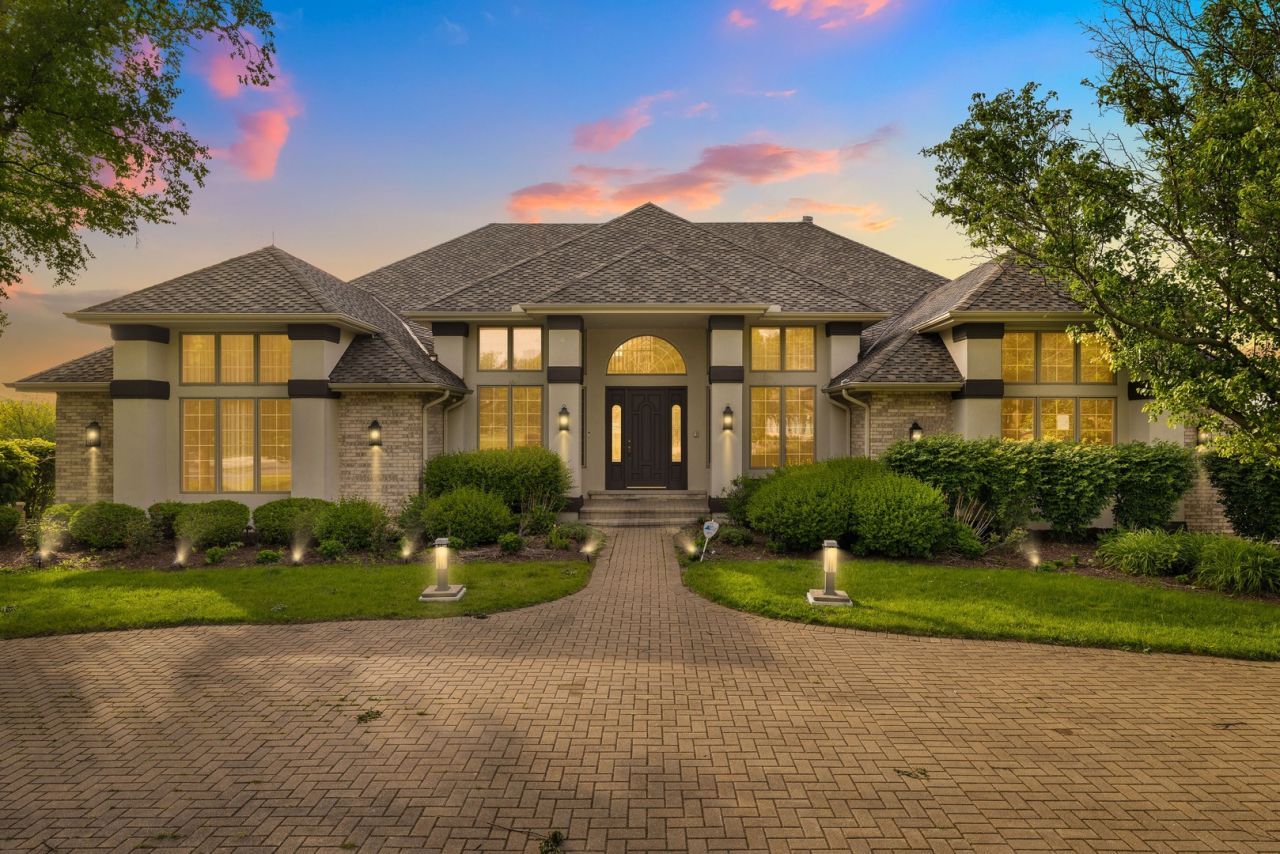
Property DescriptionExperience exceptional craftsmanship, thoughtful refreshes, and impressive scale in this ultra-custom McNaughton-built ranch in prestigious Silo Ridge Estates, set on a picturesque three-quarter-acre lot with mature trees, manicured landscaping, and sweeping water views. With approximately 8,400+ square feet of finished living space across three levels, this thoughtfully refreshed home is designed for large or multi-generational living. A grand two-story foyer with marble flooring and an elegant chandelier creates a striking first impression. Soaring ceilings, skylights, and expansive Pella Low-E windows fill the home with natural light while maintaining energy efficiency. Formal living and dining rooms provide ample space for entertaining and holiday gatherings. The chef's kitchen features custom furniture-quality cabinetry, a large center island with quartzite countertops, and a sun-filled breakfast area/sunroom, with all appliances included. The primary suite offers a spacious walk-in closet and a spa-inspired bath with dual vanities, custom sinks, and a jetted tub. In total, the home includes five bedrooms and 4.5 baths. The dramatic great room with impressive ceiling height and a wet bar anchors the main level, while the loft offers flexible space for a home office, study, or additional lounge. The finished walk-out lower level is designed for entertaining, complete with a full bar, golf simulator or home theater, recreation and gaming areas, exercise room or bedroom, and a refined executive office with custom built-ins. Radiant heat in the basement and garage adds year-round comfort. Additional features include solid maple doors, high-end finishes throughout, a whole-house Niles Auriel sound system with in-wall and outdoor speakers, a full-house generator, central vacuum, main floor laundry, and a professionally installed roof (2024) with lightning protection grounding. The home also includes a lawn irrigation system, fire alarm system, and numerous mechanical updates including water heaters, lighting, and carpeting. The expansive deck and backyard with water views are made for outdoor entertaining. Located in the sought-after Silo Ridge Estates, this home offers privacy and convenience, just minutes from Metra, expressways, shopping, dining, places of worship, parks, and restaurants. Nearby golf courses and forest preserves provide ample opportunities for recreation and relaxation. Beneficial owner of the seller holds an Illinois real estate license but is not the listing broker. Property FeaturesProperty Type: Residential - Single Family Basement: Finished, Full Basement: Yes Cooling: Central Air, Zoned Fireplaces: 3 Garage: 3 Heating: Natural Gas, Forced Air, Sep Heating Systems - 2+ Home Style: Ranch Lot Size: 122 X 275 X 120 X 120 Roof Type: Asphalt Taxes: $20,442 Year Built: 1999 AmenitiesVaulted Ceiling(s)
Steam Room
Hot Tub
Wet Bar
1st Floor Bedroom
In-Law Floorplan
1st Floor Full Bath
Feature DescriptionsAdditional rooms: Sun Room, Recreation Room, Office, Den, Game Room, Foyer, Loft, Bedroom 5
Appliances: Double Oven, Microwave, Dishwasher, Refrigerator, Freezer, Washer, Dryer, Disposal, Cooktop, Humidifier
Association Includes: Lawn Care
Dining Room: Separate
Exterior: Synthetic Stucco
Fireplace: Gas Log, Gas Starter
Fireplace Location(s): Living Room, Master Bedroom, Basement
HOA Fee: 700/ Annually
Hot Tub: Yes
Laundry: Main Level
Lot: Landscaped
Lot Dimensions: 122 X 275 X 120 X 120
Other Equipment: Security System, Ceiling Fan(s), Sump Pump, Sprinkler-Lawn, Backup Sump Pump;
Parcel#: 27074040050000
Parking: Brick Driveway, Garage Door Opener, Garage, Yes, Garage Owned, Attached
Security: yes
Sewer: Public Sewer
Total Rooms: 14
Township: Orland
Water: Lake Michigan
Room SizesSun Room: 18X15
Recreation Room: 30X21
Office: 20X18
Den: 25X14
Game Room: 22X20
Foyer: 18X12
Loft: 20X18
Bedroom 5: 23X12
Bedroom 2: 22X12
Bedroom 3: 26X16
Bedroom 4: 16X12
Dining Room: 17X15
Family Room: 24X24
Kitchen: 20X16
Laundry: 12X08
Living Room: 22X14
Primary Bedroom: 20X20
Local Schools
School District: District 230
Listed By / Shown ByListed By
Agency Name: Berg Properties Shown By
Agent Name: Teresa Shreve 
Estimate Your PaymentEstimated Payment $ 7,504.23 per month $5,450.73 Principal & Interest $1,703.50 Property Tax $350.00 Homeowner's InsuranceChange Payment Information |

Member Participants (and their affiliated licensees, if applicable) shall indicate on their websites that IDX information is provided exclusively for consumers’ personal non-commercial use, that it may not be used for any purpose other than to identify prospective properties consumers may be interested in purchasing, that the data is deemed reliable but is not guaranteed by MLS GRID, and that the use of the MLS GRID Data may be subject to an end user license agreement prescribed by the Member Participant’s applicable MLS if any and as amended from time to time. MLS GRID may, at its discretion, require use of other disclaimers as necessary to protect Member Participant, and/or their MLS from liability. Based on information submitted to the MLS GRID. All data is obtained from various sources and may not have been verified by broker or MLS GRID. Supplied Open House Information is subject to change without notice. All information should be independently reviewed and verified for accuracy. Properties may or may not be listed by the office/agent presenting the information. Privacy Policy / DMCA Notice / ADA Accessibility 

This site is hosted, designed and copyright
© 1994 - 2026 by
Delta Media Group, Inc. -- Patent Pending --
|

101 Windmill Road | MLS# 12693535
This single family home located at 101 Windmill Road , Orland Park, IL 60467 is currently listed for sale with an asking price of $1,199,990. This property was built in 1999 and has 5 bedrooms and 4 full and 1 partial baths with 8414 sq. ft. Windmill Road is located in the Silo Ridge subdivision within the District 230 school district. Search Silo Ridge real estate on tshreve.gogambino.com today.