

(815) 289-3362
Rockford
| • Property Search |
| • Atlas Search |
| • My Home Finder |
| • New Listings |
| • Elegant Homes |
| • My Listings |
| • Valuable Resources |
| • Calculators |
| • Open Houses |
| • Contact Me |
| • Home |
 |

|
|
|
BEDS4
BATHS2 full 1 partial
SQUARE FEET2,400
MLS#12685260
STATUSActive (Private)
PROPERTY TYPEResidential - Single Family
SUBDIVISIONHickory Ridge
SCHOOLDistrict 426
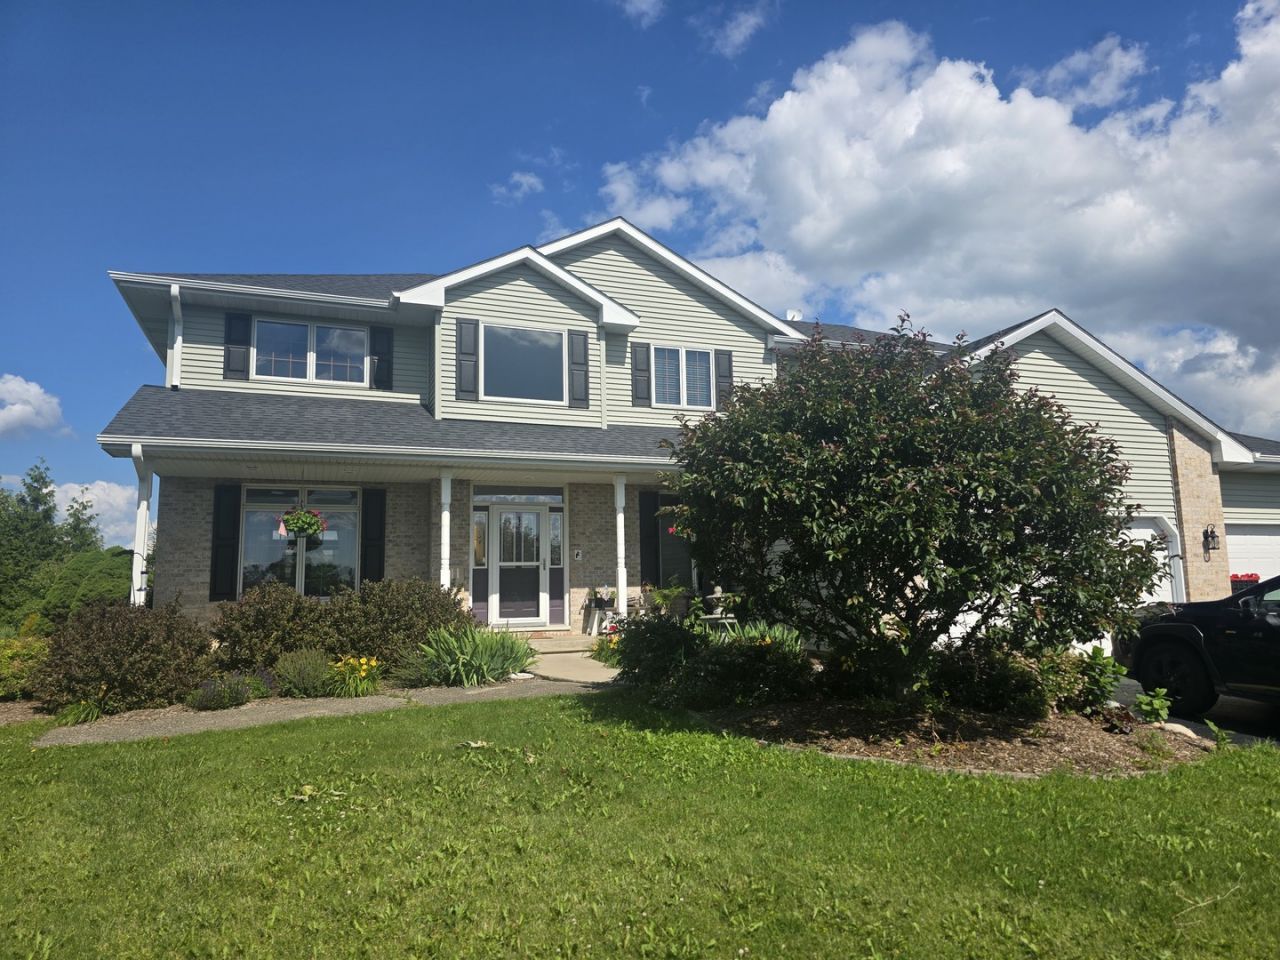
Property DescriptionExceptionally spacious home in the heart of Kirkland that delivers room to breathe, inside and out. From the moment you step through the door, soaring ceilings and an open, airy layout set the tone for a residence that truly stands apart. The versatile loft space adds a flexible upper-level retreat, ideal as a home office, reading nook, play area, or creative studio. However you use it, the extra square footage gives this home a sense of expansiveness you will not find just anywhere. The main living areas are designed for both everyday comfort and effortless entertaining. Recent updates throughout the home reflect genuine pride of ownership. The kitchen shines with Cambria quartz countertops and a matching backsplash (2019), complemented by a brand-new dishwasher (2026). The first-floor powder room was tastefully upgraded with wainscoting and a new vanity (2019), adding a refined touch to a space guests use every day. This home has been maintained with major systems thoughtfully addressed, giving you peace of mind from day one: Roof (2023), 75-gallon water heater (2018), new sump pump with battery backup and portable generator (2024), water softener (2018), and a whole-home water filtration system (2018). Fruit trees and a well-established garden create a serene backdrop for weekend mornings with a cup of coffee or summer evenings under the stars. And with an attached 3-car garage, there is no shortage of room for vehicles, storage, workshop space, or all of the above. Kirkland, nestled in DeKalb County, offers a quiet, rural lifestyle with the convenience of being just 17 miles north of DeKalb and within easy reach of Interstate 90 via Route 72. Outdoor enthusiasts will love the proximity to the South Branch Kishwaukee River for fishing and kayaking, the 300-acre Potawatomi Woods Forest Preserve, and Pioneer Park Disc Golf. Franklin Township Park provides playgrounds and picnic areas close to home. The village is also known for its Fourth of July festival, which hosts one of the largest fireworks displays in the county. Enjoy the simplicity of small-town living without sacrificing access to shopping, dining, and healthcare in nearby DeKalb and beyond. Property FeaturesProperty Type: Residential - Single Family Basement: Unfinished, Bath/Stubbed,9 ft + pour, Full Basement: Yes Cooling: Central Air Fireplaces: 1 Garage: 3 Heating: Natural Gas, Forced Air Home Style: Traditional Lot Size: 0.74 Acres Roof Type: Asphalt Taxes: $8,984 Year Built: 2005 AmenitiesCathedral Ceiling(s)
Feature DescriptionsAdditional rooms: Utility Room-1st Floor, Loft
Appliances: Range, Microwave, Dishwasher, Refrigerator, Washer, Dryer, Water Purifier, Water Softener
Association Includes: None
Bath Features: Whirlpool, Separate Shower, Double Sink
Dining Room: Separate
Exterior: Vinyl Siding
Fireplace: Wood Burning, Gas Starter
Fireplace Location(s): Family Room
Laundry: Main Level
Lot: Corner Lot
Lot Dimensions: 71x111x161x160x203
Other Equipment: Central Vacuum, Ceiling Fan(s), Sump Pump, Backup Sump Pump;, Generator, Water Heater-Gas
Parcel#: 0127178005
Parking: Asphalt, Garage Door Opener, Heated Garage, Yes, Garage Owned, Attached, Garage
Sewer: Septic Tank
Total Rooms: 9
Township: Franklin
Water: Public
Local Schools
High School: Hiawatha Jr And Sr High School
Middle School: Hiawatha Jr And Sr High School
Elementary School: Hiawatha Elementary School
School District: District 426
Listed By / Shown ByListed By
Agency Name: Baird & Warner Fox Valley - Geneva Shown By
Agent Name: Teresa Shreve 
Estimate Your PaymentEstimated Payment $ 2,585.58 per month $1,726.08 Principal & Interest $748.67 Property Tax $110.83 Homeowner's InsuranceChange Payment Information |

Member Participants (and their affiliated licensees, if applicable) shall indicate on their websites that IDX information is provided exclusively for consumers’ personal non-commercial use, that it may not be used for any purpose other than to identify prospective properties consumers may be interested in purchasing, that the data is deemed reliable but is not guaranteed by MLS GRID, and that the use of the MLS GRID Data may be subject to an end user license agreement prescribed by the Member Participant’s applicable MLS if any and as amended from time to time. MLS GRID may, at its discretion, require use of other disclaimers as necessary to protect Member Participant, and/or their MLS from liability. Based on information submitted to the MLS GRID. All data is obtained from various sources and may not have been verified by broker or MLS GRID. Supplied Open House Information is subject to change without notice. All information should be independently reviewed and verified for accuracy. Properties may or may not be listed by the office/agent presenting the information. Privacy Policy / DMCA Notice / ADA Accessibility 

This site is hosted, designed and copyright
© 1994 - 2026 by
Delta Media Group, Inc. -- Patent Pending --
|

101 Hickory Lane | MLS# 12685260
This single family home located at 101 Hickory Lane, Kirkland, IL 60146 is currently listed for sale with an asking price of $380,000. This property was built in 2005 and has 4 bedrooms and 2 full and 1 partial baths with 2400 sq. ft. Hickory Lane is located in the Hickory Ridge subdivision within the District 426 school district. Search Hickory Ridge real estate on tshreve.gogambino.com today.