

(815) 289-3362
Rockford
| • Property Search |
| • Atlas Search |
| • My Home Finder |
| • New Listings |
| • Elegant Homes |
| • My Listings |
| • Valuable Resources |
| • Calculators |
| • Open Houses |
| • Contact Me |
| • Home |
 |

|
|
|
BEDS4
BATHS2 full 1 partial
SQUARE FEET2,692
MLS#12695407
STATUSNew
PROPERTY TYPEResidential - Single Family
SCHOOLDistrict 204
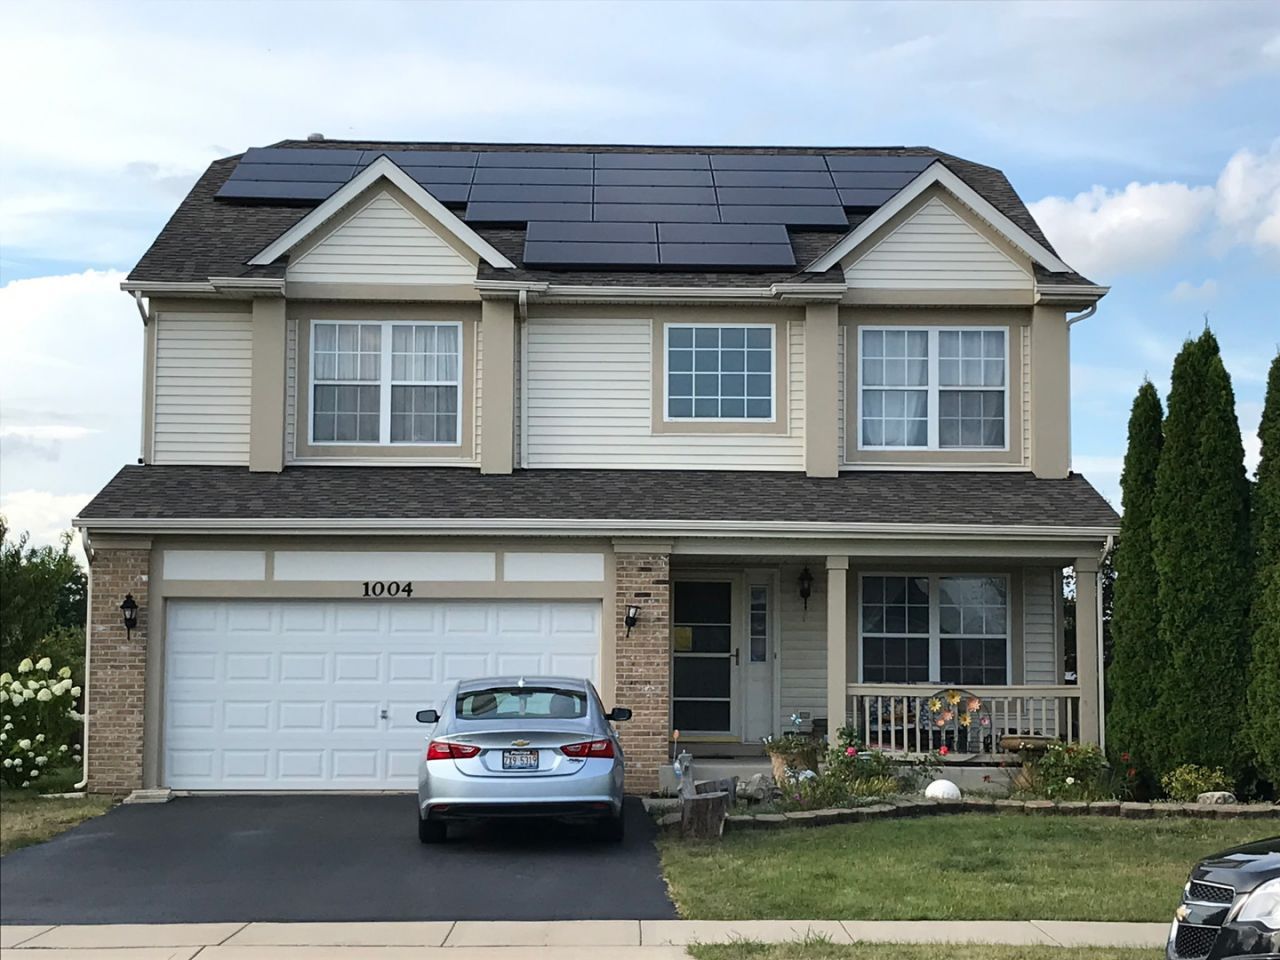
Property DescriptionWelcome to this spacious two-story home offering room to grow, modern updates, and an incredible backyard retreat! Situated on a fully fenced lot backing to open space, you'll enjoy peaceful views of wildlife while relaxing in your own private oasis. The backyard features a stamped concrete patio, a 21-foot above-ground pool with heater (2 years old), and plenty of space for entertaining family and friends. Step inside the impressive two-story foyer and immediately notice the generous room sizes and wood plank luxury flooring found throughout the main level. The formal living and dining rooms provide excellent entertaining space, with the dining room featuring a beautiful bay window. The dream kitchen boasts a massive center island, abundant 63-inch cabinetry, stainless steel appliances, and a spacious eating area with sliding glass doors leading to the backyard. The inviting family room offers a cozy fireplace, abundant natural light, and overlooks the backyard, making it the perfect place to gather. Upstairs you'll find four generously sized bedrooms plus a versatile loft that can easily serve as a second family room, playroom, home office, or be converted into a fifth bedroom. The hall bath features an updated tub surround and skylights that fill the space with natural light. Bedroom three offers direct access to the full bath, creating a private en suite if desired. The spacious primary suite features cathedral ceilings, dual walk-in closets, and a private bath with double vanity and tub/shower combination. The full unfinished basement is ready for your finishing ideas and offers endless possibilities for additional living space. Recent updates include a roof (2022), furnace (2024), central air conditioner (2026), 6-foot privacy fence, windows and doors throughout, LeafGuard gutter protection system, stove, microwave, water purification system, and leased solar panels with approximately 13 years remaining, providing exceptional energy savings. The garage refrigerator will remain with the home. The garage freezer, Refrigerator, washer, and dryer are excluded. Plants in the yard marked with ribbons will not remain. With spacious living areas, an outstanding backyard, energy-efficient upgrades, and a desirable location backing to open space, this home offers an incredible opportunity to make it your own. Schedule your private showing today! Property FeaturesProperty Type: Residential - Single Family Basement: Yes Basement: Unfinished, Full Cooling: Central Air Fireplaces: 1 Garage: 2 Heating: Natural Gas, Forced Air Home Style: Traditional Lot Size: 0.24 Acres Roof Type: Asphalt Taxes: $9,842 Year Built: 2006 AmenitiesVaulted Ceiling(s)
Solar Tube(s)
Walk-In Closet(s)
Open Floorplan
Feature DescriptionsAdditional rooms: Eating Area, Loft
Additional Structures: Shed(s)
Appliances: Range, Microwave, Dishwasher, Refrigerator, Disposal, Stainless Steel Appliance(s), Humidifier
Association Includes: Insurance
Bath Features: Separate Shower, Double Sink, Garden Tub
Dining Room: Separate
Exterior: Vinyl Siding, Brick
Fireplace: Gas Starter
Fireplace Location(s): Family Room
HOA Fee: 350/ Annually
Laundry: Main Level, Gas Dryer Hookup, In Unit
Lot Dimensions: 75x140
Other Equipment: Water-Softener Owned
Parcel#: 0506043010250000
Parking: Asphalt, Garage Door Opener, Yes, Garage Owned, Attached, Garage
Sewer: Public Sewer
Total Rooms: 10
Township: Troy
Water: Public
Room SizesEating Area: 12X10
Loft: 16X14
Bedroom 2: 14X11
Bedroom 3: 13X11
Bedroom 4: 11X10
Dining Room: 14X10
Family Room: 18X15
Kitchen: 14X12
Laundry: 8X8
Living Room: 14X11
Primary Bedroom: 18X13
Local Schools
High School: Joliet West High School
Middle School: Troy Middle School
Elementary School: Troy Hofer Elementary School
School District: District 204
Listed By / Shown ByListed By
Agency Name: Re/Max Ultimate Professionals Shown By
Agent Name: Teresa Shreve 
Estimate Your PaymentEstimated Payment $ 2,898.78 per month $1,953.19 Principal & Interest $820.17 Property Tax $125.42 Homeowner's InsuranceChange Payment Information |

Member Participants (and their affiliated licensees, if applicable) shall indicate on their websites that IDX information is provided exclusively for consumers’ personal non-commercial use, that it may not be used for any purpose other than to identify prospective properties consumers may be interested in purchasing, that the data is deemed reliable but is not guaranteed by MLS GRID, and that the use of the MLS GRID Data may be subject to an end user license agreement prescribed by the Member Participant’s applicable MLS if any and as amended from time to time. MLS GRID may, at its discretion, require use of other disclaimers as necessary to protect Member Participant, and/or their MLS from liability. Based on information submitted to the MLS GRID. All data is obtained from various sources and may not have been verified by broker or MLS GRID. Supplied Open House Information is subject to change without notice. All information should be independently reviewed and verified for accuracy. Properties may or may not be listed by the office/agent presenting the information. Privacy Policy / DMCA Notice / ADA Accessibility 

This site is hosted, designed and copyright
© 1994 - 2026 by
Delta Media Group, Inc. -- Patent Pending --
|

1004 Phelps Lane | MLS# 12695407
This single family home located at 1004 Phelps Lane , Shorewood, IL 60404 is currently listed for sale with an asking price of $430,000. This property was built in 2006 and has 4 bedrooms and 2 full and 1 partial baths with 2692 sq. ft. Phelps Lane is located within the District 204 school district. Search Shorewood real estate on tshreve.gogambino.com today.