

(815) 289-3362
Rockford
| • Property Search |
| • Atlas Search |
| • My Home Finder |
| • New Listings |
| • Elegant Homes |
| • My Listings |
| • Valuable Resources |
| • Calculators |
| • Open Houses |
| • Contact Me |
| • Home |
 |

|
|
|
BEDS5
BATHS6 full
SQUARE FEET5,948
MLS#12676561
STATUSContingent
PROPERTY TYPEResidential - Single Family
SUBDIVISIONChalet Hills Estates
SCHOOLDistrict 155
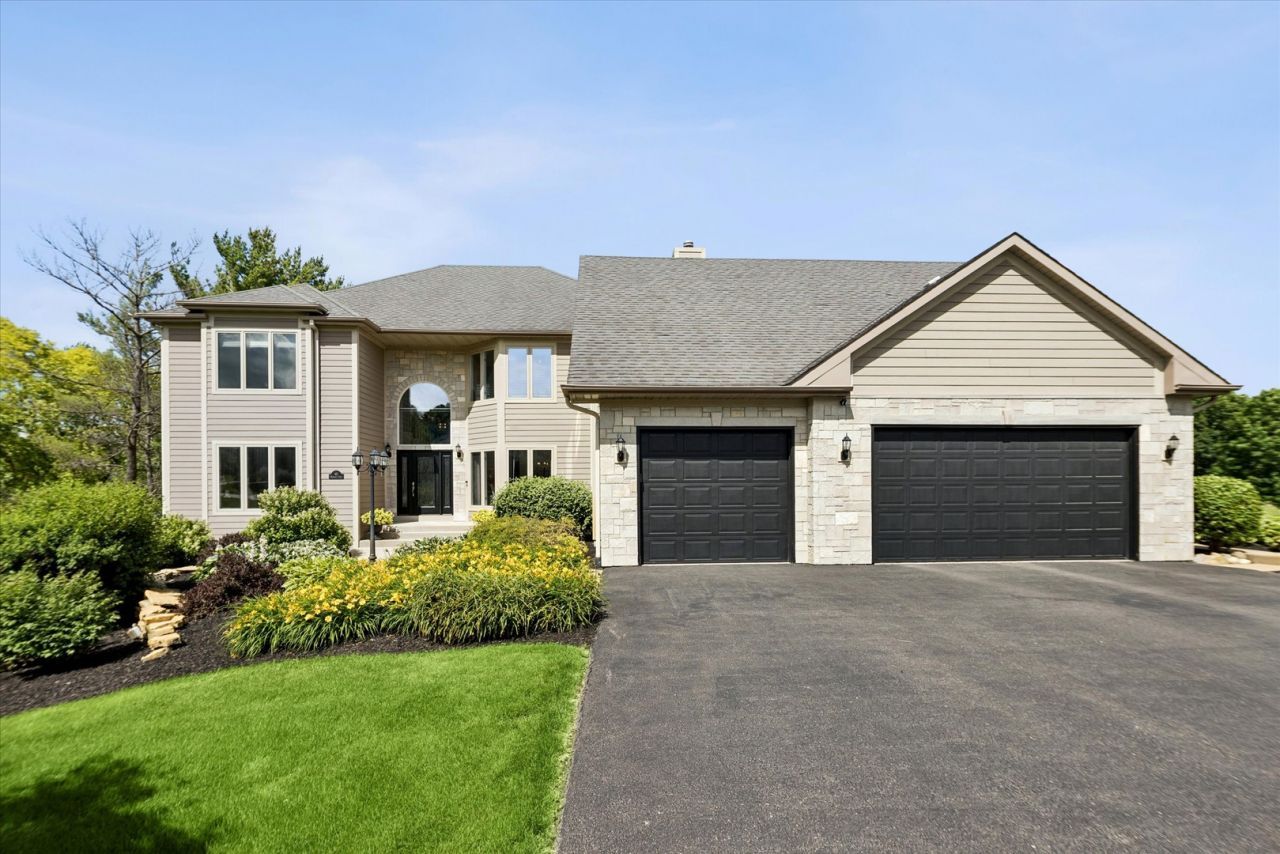
Property DescriptionUnbelievable opportunity to achieve a stunning lifestyle in this amazing residence! One of the premier properties in coveted Chalet Hills! Overlooking sweeping golf course and water views, it is perched on a hillside with rolling topography! Fantastic floor plan with open and quaint rooms taking in the peaceful surroundings! Completely turnkey and updated around each and every corner! Impressive facade and backdrop immediately observed from the start! Enter a 2-story foyer with a double staircase feature! The living room and formal dining room flank the entry with ample size and large windows! The first-floor office overlooks views of the waterfront and has a large wall of built-ins for organization! Moving deeper into the home, a dramatic 2-story family room with a remarkable fireplace is the heart of the home. This room takes in more of the surrounding beauty and also features a large custom built-in. Enjoy the views and warmth of this space, which is open to the kitchen area. The kitchen area offers room and elegant function with an eating area, a large island, and a desk/work area! Miles of granite countertops, two sinks, and top-rated appliances will be enjoyed by any cook! This space also provides access to a large patio, making this space perfect all year round! Coming in from the 3-car garage, you will find a large laundry/mudroom with custom storage and a dog kennel area! The second level has two wings. The first wing offers a beautiful primary suite with an extra-large bedroom featuring an accent wall. The primary suite has an updated, light, and bright spa-like bath with a soaker tub, seamless shower, walk-in closet, dual vanity, water closet, and skylight! The second wing houses 2 bedrooms with en suites and a 3rd bedroom with its own bath! This section could potentially serve as a second primary suite, complete with a sitting room that has an enjoyable beverage station. This second primary suite also has dual access, which includes an entry from the garage. All bedrooms offer great closet space! The walkout basement is designed for entertaining. Walk down into a light-filled area with a large bar that is fun to sit around! The space extends to an eat-in area and a cozy television zone around a second fireplace. Continuing on, a dual game spot is ready for play! A gorgeous 4th full bath is located downstairs and is equipped with a large steam shower, as well as a large gym or 5th bedroom with secondary access via the garage! There is plenty of space for storage in the large auxiliary and utility room. Bring the party outside with a second patio featuring a privacy wall overlooking tranquil hillside water views! So much more to see and enjoy in the details-amazing to see in person! Property FeaturesProperty Type: Residential - Single Family Basement: Yes Basement: Finished, Exterior Entry, Partial Exposure, Rec/Family Area, Storage Space, Daylight, Full, Walk-Out Access Cooling: Central Air Fireplaces: 2 Garage: 3 Heating: Natural Gas, Electric Home Style: Traditional Lot Size: 0.91 Acres Roof Type: Asphalt Taxes: $19,150 Year Built: 1994 AmenitiesCathedral Ceiling(s)
Wet Bar
Built-in Features
Walk-In Closet(s)
Bookcases
Open Floorplan
Granite Counters
Replacement Windows
Feature DescriptionsAdditional rooms: Den, Bedroom 5,Eating Area, Storage, Utility Room-Lower Level, Game Room, Foyer
Appliances: Double Oven, Range, Microwave, Dishwasher, Refrigerator, Washer, Dryer, Humidifier
Association Includes: None
Bath Features: Separate Shower, Steam Shower, Double Sink, Soaking Tub
Dining Room: Separate
Exterior: Stone, Other
Fireplace: Wood Burning, Gas Starter
Fireplace Location(s): Family Room, Basement
Laundry: Main Level, In Unit, Sink
Lot: Cul-De-Sac, On Golf Course
Lot Dimensions: 391 X 213 X 355 X 163
Other Equipment: Water-Softener Owned, Central Vacuum, Security System, Intercom, Ceiling Fan(s), Fan-Attic Exhaust, Fan-Whole House, Sump Pump, Sprinkler-Lawn, Air Purifier
Parcel#: 1531302026
Parking: Asphalt, Garage Door Opener, Yes, Garage Owned, Attached, Garage
Security: yes
Sewer: Septic Tank
Total Rooms: 12
Township: Nunda
Water: Well
Room SizesBar/Entertainment: 8X12
Den: 15X15
Bedroom 5: 17X35
Eating Area: 10X12
Storage: 25X15
Game Room: 47X27
Foyer: 23X19
Bedroom 2: 18X12
Bedroom 3: 15X14
Bedroom 4: 35X17
Dining Room: 15X13
Family Room: 22X17
Kitchen: 22X17
Laundry: 11X8
Living Room: 17X15
Primary Bedroom: 24X16
Local Schools
High School: Cary-Grove Community High School
Middle School: Cary Junior High School
Elementary School: Deer Path Elementary School
School District: District 155
Listed By / Shown ByListed By
Agency Name: Berkshire Hathaway Homeservices Chicago Shown By
Agent Name: Teresa Shreve 
Estimate Your PaymentEstimated Payment $ 6,067.26 per month $4,201.64 Principal & Interest $1,595.83 Property Tax $269.79 Homeowner's InsuranceChange Payment Information |

Member Participants (and their affiliated licensees, if applicable) shall indicate on their websites that IDX information is provided exclusively for consumers’ personal non-commercial use, that it may not be used for any purpose other than to identify prospective properties consumers may be interested in purchasing, that the data is deemed reliable but is not guaranteed by MLS GRID, and that the use of the MLS GRID Data may be subject to an end user license agreement prescribed by the Member Participant’s applicable MLS if any and as amended from time to time. MLS GRID may, at its discretion, require use of other disclaimers as necessary to protect Member Participant, and/or their MLS from liability. Based on information submitted to the MLS GRID. All data is obtained from various sources and may not have been verified by broker or MLS GRID. Supplied Open House Information is subject to change without notice. All information should be independently reviewed and verified for accuracy. Properties may or may not be listed by the office/agent presenting the information. Privacy Policy / DMCA Notice / ADA Accessibility 

This site is hosted, designed and copyright
© 1994 - 2026 by
Delta Media Group, Inc. -- Patent Pending --
|

10 Bordeaux Court | MLS# 12676561
This single family home located at 10 Bordeaux Court, Oakwood Hills, IL 60013 is currently listed for sale with an asking price of $925,000. This property was built in 1994 and has 5 bedrooms and 6 full baths with 5948 sq. ft. Bordeaux Court is located in the Chalet Hills Estates subdivision within the District 155 school district. Search Chalet Hills Estates real estate on tshreve.gogambino.com today.